Welcome to this charming 4 bed 1.5 bath home. Easy to show on lock box. This bright, sunny, double lot home is right off Saugus Center. Say hello to the craftmanship of a Good Morning staircase. ONE YEAR OLD back deck and NEW top-down bottom-up shades. 2021 NEW FURNANCE and New Mini Splits for cooling and heating. NEW 200 AMP. A fenced in backyard, and a garage that can fit your hobby car and a spare. This abode has kept its charm and character making this home move in ready. Stately columns welcome you home to your covered front porch for a south facing sunset swing ride! Have the luxury of living close to the city. Other features: a separate garden area, garage, shed and the back yard gives way to the town forest and the recently renovated Round Hill Park. Shop local, storefronts close by. A couple of blocks to the Strand rail trail, The MBTA bus. The same family has loved and maintained this home for generations.
Sold for $665,000
$665,000
34 Pearson St, Saugus, MA 01906
4beds
1,560sqft
Single Family Residence
Built in 1910
10,001 Square Feet Lot
$720,500 Zestimate®
$426/sqft
$3,997 Estimated rent
Home value
$720,500
$684,000 - $757,000
$3,997/mo
Zestimate® history
Owner options
List your home for rent
$3,997/mo
Rent Zestimate®
Find your next renter with Zillow Rental Manager. Plus, with online applications, you can quickly screen prospective tenants – for free.
$3,997/mo
Rent Zestimate®
Refinance and save
$4,379/mo
Est. payment
Refinancing to a lower rate could help reduce your monthly payments and save thousands over the life of the loan.
$4,379/mo
Est. payment
Explore your selling options
Work with a Zillow partner agent
Leverage their expertise and Zillow's premium Showcase listings to get your home seen by more buyers.
Get startedList with your own agent
Get your home in front of millions of buyers by listing it on Zillow.
Learn how to do itSell it yourself
Take full control of how buyers see your home on Zillow by listing For Sale by Owner (FSBO).
List your homeWhat's special
Back deckCovered front porchStately columnsSeparate garden areaNew mini splits
Zillow last checked:
Listing updated:
Listed by:
Bridget Hovan 978-994-2442,
Realty One Group Nest 978-255-4394,
Bridget Hovan 978-994-2442
Bought with:
Viviane Alvarenga
Century 21 North East
Source: MLS PIN,MLS#: 73183903
Facts & features
Interior
Bedrooms & bathrooms
- Bedrooms: 4
- Bathrooms: 2
- Full bathrooms: 1
- 1/2 bathrooms: 1
Primary bedroom
- Features: Closet, Flooring - Hardwood, Window(s) - Picture
- Level: Second
- Area: 150.16
- Dimensions: 12.4 x 12.11
Bedroom 2
- Features: Cedar Closet(s), Flooring - Hardwood, Window(s) - Picture
- Level: Second
- Area: 107.67
- Dimensions: 9.7 x 11.1
Bedroom 3
- Features: Closet, Flooring - Hardwood, Window(s) - Picture
- Level: Second
- Area: 143.99
- Dimensions: 11.9 x 12.1
Bedroom 4
- Features: Closet, Flooring - Hardwood, Window(s) - Picture
- Level: Second
- Area: 110.24
- Dimensions: 10.4 x 10.6
Bathroom 1
- Features: Bathroom - Half, Flooring - Stone/Ceramic Tile, Window(s) - Bay/Bow/Box, Remodeled
- Level: First
- Area: 23.92
- Dimensions: 4.6 x 5.2
Bathroom 2
- Features: Bathroom - Full, Flooring - Stone/Ceramic Tile, Window(s) - Picture, Countertops - Upgraded, Lighting - Sconce
- Level: Second
- Area: 50.4
- Dimensions: 7.2 x 7
Dining room
- Features: Flooring - Hardwood, Window(s) - Picture, Remodeled, Slider
- Level: First
- Area: 278.16
- Dimensions: 15.2 x 18.3
Kitchen
- Features: Ceiling Fan(s), Flooring - Hardwood, Window(s) - Bay/Bow/Box, Window(s) - Picture, Cabinets - Upgraded, Lighting - Sconce
- Level: First
- Area: 223.26
- Dimensions: 12.2 x 18.3
Living room
- Features: Wood / Coal / Pellet Stove, Ceiling Fan(s), Flooring - Hardwood, Window(s) - Picture
- Level: First
- Area: 195.12
- Dimensions: 19.3 x 10.11
Heating
- Steam, Oil, Ductless
Cooling
- Dual, Ductless
Appliances
- Included: Electric Water Heater, Water Heater, Range, Dishwasher, Disposal, Microwave, Refrigerator, Washer, Dryer
- Laundry: Flooring - Stone/Ceramic Tile, Exterior Access, In Basement, Electric Dryer Hookup, Washer Hookup
Features
- Closet, Entrance Foyer, Center Hall, Internet Available - Broadband
- Flooring: Tile, Hardwood, Flooring - Hardwood
- Doors: Insulated Doors
- Windows: Stained Glass, Insulated Windows
- Basement: Full,Partially Finished,Walk-Out Access
- Number of fireplaces: 1
- Fireplace features: Living Room
Interior area
- Total structure area: 1,560
- Total interior livable area: 1,560 sqft
Property
Parking
- Total spaces: 9
- Parking features: Detached, Garage Door Opener, Storage, Workshop in Garage, Paved Drive, Off Street, Paved
- Garage spaces: 1
- Uncovered spaces: 8
Features
- Patio & porch: Porch, Porch - Enclosed, Deck - Wood, Covered
- Exterior features: Porch, Porch - Enclosed, Deck - Wood, Covered Patio/Deck, Rain Gutters, Storage, Fenced Yard, Garden
- Fencing: Fenced
Lot
- Size: 10,001 Square Feet
Details
- Parcel number: M:008F B:0006 L:0003,2156426
- Zoning: NA
Construction
Type & style
- Home type: SingleFamily
- Architectural style: Colonial
- Property subtype: Single Family Residence
Materials
- Frame, Stone
- Foundation: Stone
- Roof: Shingle
Condition
- Year built: 1910
Utilities & green energy
- Electric: 220 Volts
- Sewer: Public Sewer
- Water: Public
- Utilities for property: for Electric Range, for Electric Dryer, Washer Hookup
Green energy
- Energy efficient items: Thermostat
Community & HOA
Community
- Features: Public Transportation, Shopping, Pool, Tennis Court(s), Park, Walk/Jog Trails, Stable(s), Golf, Medical Facility, Laundromat, Bike Path, Conservation Area, Highway Access, House of Worship, Public School, T-Station
- Subdivision: Saugus Center
HOA
- Has HOA: No
Location
- Region: Saugus
Financial & listing details
- Price per square foot: $426/sqft
- Tax assessed value: $539,000
- Annual tax amount: $6,069
- Date on market: 9/18/2026
- Listing terms: Contract
Price history
| Date | Event | Price |
|---|---|---|
| 1/23/2024 | Sold | $665,000+2.5%$426/sqft |
Source: MLS PIN #73183903 Report a problem | ||
| 12/6/2023 | Contingent | $649,000$416/sqft |
Source: MLS PIN #73183903 Report a problem | ||
| 11/30/2023 | Listed for sale | $649,000+96.7%$416/sqft |
Source: MLS PIN #73183903 Report a problem | ||
| 12/24/2007 | Sold | $330,000+170.5%$212/sqft |
Source: Public Record Report a problem | ||
| 6/30/1989 | Sold | $122,000$78/sqft |
Source: Public Record Report a problem | ||
Public tax history
| Year | Property taxes | Tax assessment |
|---|---|---|
| 2025 | $6,401 +2.6% | $599,300 +2.3% |
| 2024 | $6,241 +2.8% | $586,000 +8.7% |
| 2023 | $6,069 | $539,000 |
| 2022 | $6,069 +15.1% | $539,000 +26.1% |
| 2021 | $5,275 +8.2% | $427,500 +4.5% |
| 2020 | $4,876 +0.3% | $409,100 +2.5% |
| 2019 | $4,862 +10.4% | $399,200 +5% |
| 2018 | $4,402 +5.3% | $380,100 +9.6% |
| 2017 | $4,179 +18.3% | $346,800 +19.8% |
| 2016 | $3,533 +6.6% | $289,600 +5% |
| 2015 | $3,315 +0.1% | $275,800 -3.4% |
| 2014 | $3,313 +2.9% | $285,400 |
| 2013 | $3,219 +2.2% | $285,400 |
| 2012 | $3,151 +4% | $285,400 |
| 2011 | $3,031 +6.5% | $285,400 -2.9% |
| 2010 | $2,846 +0.4% | $294,000 -4.9% |
| 2009 | $2,835 -1.5% | $309,200 -5.9% |
| 2008 | $2,879 +0.6% | $328,600 -4.9% |
| 2007 | $2,862 +5.1% | $345,700 +5.6% |
| 2006 | $2,723 +5.2% | $327,300 +5.4% |
| 2005 | $2,589 +9.5% | $310,400 +13.3% |
| 2004 | $2,364 +0.4% | $273,900 +10.8% |
| 2003 | $2,355 +20.1% | $247,100 +38.6% |
| 2001 | $1,961 +3.2% | $178,300 +8.8% |
| 2000 | $1,900 +8.3% | $163,900 +10.4% |
| 1999 | $1,754 | $148,500 |
Find assessor info on the county website
Neighborhood: 01906
Nearby homes
- $761,3003 bd3 ba1.9k sqft30 Pearson St, Saugus, MA 01906Off Market
- $562,2003 bd1 ba1.2k sqft38 Pearson St, Saugus, MA 01906Off Market
- $660,9003 bd2 ba1.4k sqft33 Pearson St, Saugus, MA 01906Off Market
- $687,5005 bd2 ba1.6k sqft31 Pearson St, Saugus, MA 01906Off Market
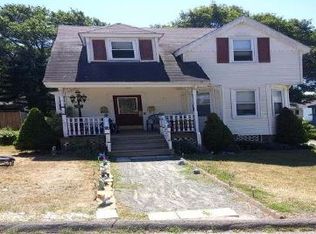
- $602,5004 bd2 ba1.3k sqft35 Pearson St, Saugus, MA 01906Off Market
- $706,9003 bd2 ba2k sqft29 Pearson St, Saugus, MA 01906Off Market
- $629,3003 bd2 ba1.2k sqft40 Pearson St, Saugus, MA 01906Off Market
- $595,9003 bd1 ba1k sqft37 Pearson St, Saugus, MA 01906Off Market
Nearby schools
GreatSchools rating
- 5/10Belmonte STEAM AcademyGrades: 2-5Distance: 0.6 mi
- 4/10Belmonte Saugus Middle SchoolGrades: 6-8Distance: 0.8 mi
- 4/10Saugus High SchoolGrades: 9-12Distance: 0.9 mi
Get a cash offer in 3 minutes
Find out how much your home could sell for in as little as 3 minutes with a no-obligation cash offer.
Estimated market value
$720,500
Get a cash offer in 3 minutes
Find out how much your home could sell for in as little as 3 minutes with a no-obligation cash offer.
Estimated market value
$720,500
- Massachusetts
- Essex County
- Saugus
- 01906
- 34 Pearson St
