Clean, Affordable & Convenient! Welcome Home to 34 Penetang St, Barrie, Ideal for First Time Buyers, Downsizers or Savvy Investors Looking to be Creative with the RM2 ZONING with the 36 x 221 ft lot. This Cozy 885 sqft Detached Bungalow offers 2+1 Beds, 4pc Bath with Deep Jacuzzi Tub, Updated Modern & Stylish Interior Finishes, From 9ft Ceilings, Lighting, Flooring, Kitchen & Equipped with all Newer SS Appliances (3yrs), Water Softener (owned), Furnace (2021) & More! Lower Level Features an Additional Bedroom, Rec-Room (4th bed) Laundry area With a Separate Side Entrance to the Back Deck Over-Looking the Fully Fenced Yard & Parking for 3 Cars. Just a 5 Minute Walk to Downtown Barrie to Explore Boutique Shopping, Fine Dining Restaurants, Live Entertainment at Meridian Square, Trails, Parks, Marina & Beautiful Beaches on Kempenfelt Bay. Great Family Location, Close to Parks, Schools, Library, Easy Access to Public Transit & Commuter Routes.
Sold for $500,000
C$500,000
34 Penetang St, Barrie, ON L4M 1V6
3beds
885sqft
Single Family Residence, Residential
Built in 1928
7,956 Square Feet Lot
$-- Zestimate®
C$565/sqft
C$2,220 Estimated rent
Home value
Not available
Estimated sales range
Not available
Not available
Owner options
List your home for rent
C$2,220/mo
Rent Zestimate®
Find your next renter with Zillow Rental Manager. Plus, with online applications, you can quickly screen prospective tenants – for free.
C$2,220/mo
Rent Zestimate®
Refinance and save
C$2,114/mo
Est. payment
Refinancing to a lower rate could help reduce your monthly payments and save thousands over the life of the loan.
C$2,114/mo
Est. payment
Explore your selling options
Work with a Zillow partner agent
Leverage their expertise and Zillow's premium Showcase listings to get your home seen by more buyers.
Get startedList with your own agent
Get your home in front of millions of buyers by listing it on Zillow.
Learn how to do itSell it yourself
Take full control of how buyers see your home on Zillow by listing For Sale by Owner (FSBO).
List your homeWhat's special
Zillow last checked:
Listing updated:
Listed by:
Stephanie Mcrae, Salesperson,
REVEL Realty Inc. Brokerage
Source: ITSO,MLS®#: 40673157Originating MLS®#: Barrie & District Association of REALTORS® Inc.
Facts & features
Interior
Bedrooms & bathrooms
- Bedrooms: 3
- Bathrooms: 1
- Full bathrooms: 1
- Main level bathrooms: 1
- Main level bedrooms: 2
Other
- Level: Main
- Area: 90.64
- Dimensions: 10.06 x 9.01
Bedroom
- Level: Main
- Area: 96
- Dimensions: 12 x 8
Bedroom
- Features: Carpet
- Level: Basement
- Area: 110.66
- Dimensions: 11 x 10.06
Bathroom
- Features: 4-Piece, Jetted Bathtub, Tile Floors
- Level: Main
Dining room
- Level: Main
- Area: 90.1
- Dimensions: 10 x 9.01
Kitchen
- Features: Walkout to Balcony/Deck
- Level: Main
- Area: 66.66
- Dimensions: 11 x 6.06
Laundry
- Level: Basement
Living room
- Description: Living room combined with Dining room
- Level: Main
- Area: 108.66
- Dimensions: 12.06 x 9.01
Recreation room
- Features: Carpet
- Level: Basement
- Area: 220
- Dimensions: 20 x 11
Heating
- Forced Air, Natural Gas
Cooling
- Central Air
Appliances
- Included: Water Softener, Dishwasher, Dryer, Range Hood, Refrigerator, Stove, Washer
- Laundry: In Basement, Sink
Features
- High Speed Internet, In-law Capability
- Windows: Window Coverings
- Basement: Separate Entrance,Walk-Up Access,Full,Partially Finished
- Has fireplace: No
Interior area
- Total structure area: 1,385
- Total interior livable area: 885 sqft
- Finished area above ground: 885
- Finished area below ground: 500
Property
Parking
- Total spaces: 3
- Parking features: Asphalt, Tandem, Private Drive Single Wide
- Uncovered spaces: 3
Features
- Stories: 1
- Patio & porch: Deck, Porch
- Fencing: Full
- Has view: Yes
- View description: City
- Frontage type: North
- Frontage length: 36.00
Lot
- Size: 7,956 Square Feet
- Dimensions: 221 x 36
- Features: Urban, Arts Centre, Beach, Business Centre, City Lot, Library, Park, Place of Worship, Playground Nearby, Public Transit, Schools, Shopping Nearby
Details
- Additional structures: Shed(s)
- Parcel number: 588190149
- Zoning: RM2
Construction
Type & style
- Home type: SingleFamily
- Architectural style: Bungalow
- Property subtype: Single Family Residence, Residential
Materials
- Aluminum Siding
- Foundation: Concrete Block
- Roof: Fiberglass
Condition
- 51-99 Years
- New construction: No
- Year built: 1928
Utilities & green energy
- Sewer: Sewer (Municipal)
- Water: Municipal
- Utilities for property: Cable Connected, Cell Service, Electricity Connected, Garbage/Sanitary Collection, Natural Gas Connected, Street Lights, Phone Connected
Community & HOA
Location
- Region: Barrie
Financial & listing details
- Price per square foot: C$565/sqft
- Annual tax amount: C$4,073
- Date on market: 11/12/2024
- Inclusions: Dishwasher, Dryer, Range Hood, Refrigerator, Stove, Washer, Window Coverings
- Electric utility on property: Yes
Price history
| Date | Event | Price |
|---|---|---|
| 3/14/2025 | Sold | C$500,000-2.9%C$565/sqft |
Source: ITSO #40673157 Report a problem | ||
| 1/14/2025 | Price change | C$515,000-2.8%C$582/sqft |
Source:  TRREB #S10419843 Report a problem TRREB #S10419843 Report a problem | ||
| 12/1/2024 | Price change | C$530,000-3.6%C$599/sqft |
Source: TRREB #S10419843 Report a problem | ||
| 11/20/2024 | Price change | C$550,000+10%C$621/sqft |
Source: TRREB #S10419843 Report a problem | ||
| 11/12/2024 | Listed for sale | C$499,900C$565/sqft |
Source: TRREB #S10419843 Report a problem | ||
Public tax history
Tax history is unavailable.
Neighborhood: Codrington
Nearby homes
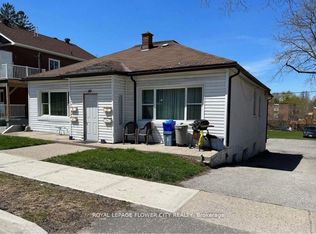
- C$830,0006 bd4 ba-- sqft40 Penetang St, Barrie, ON L4M1V6For Sale
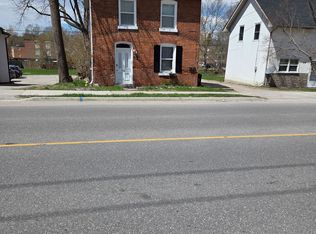
- C$649,9004 bd2 ba-- sqft42 Penetang St, Barrie, ON L4M1V6For Sale
- C$1,9252 bd1 ba-- sqft50 Penetang St #2, Barrie, ON L4M1V6For Rent

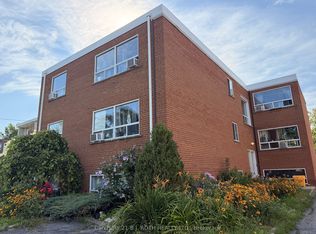
- C$1,7902 bd1 ba-- sqft13 Queen St #1, Barrie, ON L4M1Y9For Rent
- C$699,5005 bd4 ba-- sqft9 Penetang St, Barrie, ON L4M1V5For Sale
- C$734,9997 bd4 ba-- sqft58 Penetang St #1-4, Barrie, ON L4M1V6For Sale
- C$624,9006 bd2 ba-- sqft59 Penetang St, Barrie, ON L4M1V5For Sale
- C$1,9953 bd1 ba-- sqft103 Mulcaster St #1, Barrie, ON L4M3M7For Rent
Nearby schools
GreatSchools rating
No schools nearby
We couldn't find any schools near this home.
Schools provided by the listing agent
- Elementary: Oakley Park P.S. St. Monica's C.S.
- High: Barrie North C.I St. Joseph's Catholic H.S.
Source: ITSO. This data may not be complete. We recommend contacting the local school district to confirm school assignments for this home.
- Ontario
- Simcoe County
- Barrie
- L4M 1V6
- Codrington
- 34 Penetang St
