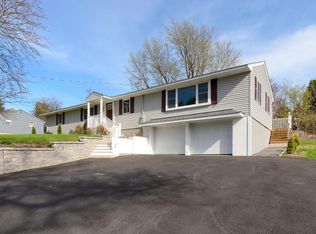
Nestled on over half an acre in the charming town of West Boylston, this stunning property offers more than 2000 sq. ft. of living space designed for comfort and versatility. The home boasts 4 bedrooms and 2 full baths. The heart of the home is an open and inviting living space, highlighted by a wood-burning fireplace that flows seamlessly into the dining area and kitchen-perfect for gatherings. The main bedrm. spans front to back and includes a cozy sitting area, perfect for unwinding at the end of the day. Three additional bedrms offer flexibility, with one ideal as a home office or playrm. The lower level features a large, multi-purpose space, a family rm. with a built-in bookcase and a game area for bumper pool. A wood pellet stove adds warmth and charm to the space. The baths feature updated vanities w/ solid surfaces and one w/ the laundry.Outside, enjoy your own private oasis w/ an inground pool, a hot tub & an outdoor shower. This home combines peaceful living with easy access.
Sold for $590,000
$590,000
34 Pheasant Hill Run, West Boylston, MA 01583
4beds
2,112sqft
Single Family Residence
Built in 1971
0.53 Acres Lot
$614,600 Zestimate®
$279/sqft
$3,439 Estimated rent
Home value
$614,600
$565,000 - $664,000
$3,439/mo
Zestimate® history
Owner options
List your home for rent
$3,439/mo
Rent Zestimate®
Find your next renter with Zillow Rental Manager. Plus, with online applications, you can quickly screen prospective tenants – for free.
$3,439/mo
Rent Zestimate®
Refinance and save
$3,806/mo
Est. payment
Refinancing to a lower rate could help reduce your monthly payments and save thousands over the life of the loan.
$3,806/mo
Est. payment
Explore your selling options
Work with a Zillow partner agent
Leverage their expertise and Zillow's premium Showcase listings to get your home seen by more buyers.
Get startedList with your own agent
Get your home in front of millions of buyers by listing it on Zillow.
Learn how to do itSell it yourself
Take full control of how buyers see your home on Zillow by listing For Sale by Owner (FSBO).
List your homeWhat's special
Wood-burning fireplaceOutdoor showerInground poolHot tubPrivate oasisCozy sitting areaOver half an acre
Zillow last checked:
Listing updated:
Listed by:
Anthony Economou 508-868-2759,
RE/MAX Vision 508-757-4200
Bought with:
Matthew Pedone
Century 21 North East
Source: MLS PIN,MLS#: 73303517
Facts & features
Interior
Bedrooms & bathrooms
- Bedrooms: 4
- Bathrooms: 2
- Full bathrooms: 2
- Main level bathrooms: 1
Primary bedroom
- Features: Walk-In Closet(s), Flooring - Wall to Wall Carpet, Cable Hookup
- Level: Basement
- Area: 264
- Dimensions: 22 x 12
Bedroom 2
- Features: Closet, Flooring - Hardwood
- Level: First
- Area: 165
- Dimensions: 15 x 11
Bedroom 3
- Features: Closet, Flooring - Wall to Wall Carpet
- Level: First
- Area: 120
- Dimensions: 12 x 10
Bedroom 4
- Features: Closet, Flooring - Wall to Wall Carpet
- Level: First
- Area: 81
- Dimensions: 9 x 9
Bathroom 1
- Features: Bathroom - Full, Bathroom - With Tub & Shower, Closet - Linen, Flooring - Laminate, Countertops - Stone/Granite/Solid, Countertops - Upgraded, Lighting - Sconce
- Level: Main,First
- Area: 80
- Dimensions: 10 x 8
Bathroom 2
- Features: Bathroom - 3/4, Bathroom - With Shower Stall, Closet - Linen, Flooring - Laminate, Countertops - Stone/Granite/Solid, Countertops - Upgraded, Enclosed Shower - Fiberglass, Dryer Hookup - Electric
- Level: Basement
- Area: 80
- Dimensions: 10 x 8
Dining room
- Features: Flooring - Laminate, Deck - Exterior, Exterior Access, Open Floorplan, Slider, Lighting - Pendant
- Level: Main,First
- Area: 121
- Dimensions: 11 x 11
Family room
- Features: Wood / Coal / Pellet Stove, Closet, Flooring - Wall to Wall Carpet, Flooring - Laminate, Cable Hookup, Exterior Access, Recessed Lighting
- Level: Basement
- Area: 529
- Dimensions: 23 x 23
Kitchen
- Features: Flooring - Laminate, Dining Area, Countertops - Stone/Granite/Solid, Countertops - Upgraded, Deck - Exterior, Exterior Access, Open Floorplan, Lighting - Overhead
- Level: Main,First
- Area: 110
- Dimensions: 10 x 11
Living room
- Features: Flooring - Wall to Wall Carpet, Window(s) - Bay/Bow/Box, Open Floorplan
- Level: Main,First
- Area: 234
- Dimensions: 18 x 13
Heating
- Electric Baseboard, Pellet Stove
Cooling
- Central Air
Appliances
- Included: Electric Water Heater, Water Heater, Range, Dishwasher, Microwave, Refrigerator, Washer, Dryer
- Laundry: Electric Dryer Hookup, Washer Hookup
Features
- Internet Available - Unknown
- Flooring: Carpet, Laminate, Hardwood
- Doors: Insulated Doors
- Windows: Insulated Windows
- Basement: Full,Finished,Walk-Out Access,Interior Entry
- Number of fireplaces: 2
- Fireplace features: Living Room
Interior area
- Total structure area: 2,112
- Total interior livable area: 2,112 sqft
Property
Parking
- Total spaces: 10
- Parking features: Paved Drive, Off Street, Driveway, Paved
- Uncovered spaces: 10
Features
- Patio & porch: Deck, Patio
- Exterior features: Deck, Patio, Pool - Inground, Cabana, Rain Gutters, Hot Tub/Spa, Storage, Professional Landscaping, Decorative Lighting, Outdoor Shower
- Has private pool: Yes
- Pool features: In Ground
- Has spa: Yes
- Spa features: Private
- Fencing: Fenced/Enclosed
Lot
- Size: 0.53 Acres
Details
- Additional structures: Cabana
- Parcel number: WBOYM0174B0067L0000
- Zoning: res
Construction
Type & style
- Home type: SingleFamily
- Architectural style: Split Entry
- Property subtype: Single Family Residence
Materials
- Frame
- Foundation: Concrete Perimeter
- Roof: Shingle
Condition
- Year built: 1971
Utilities & green energy
- Electric: Circuit Breakers
- Sewer: Public Sewer
- Water: Public
- Utilities for property: for Gas Range, for Electric Dryer, Washer Hookup
Community & HOA
Community
- Features: Park, Golf, Conservation Area, Highway Access, Sidewalks
HOA
- Has HOA: No
Location
- Region: West Boylston
Financial & listing details
- Price per square foot: $279/sqft
- Tax assessed value: $410,000
- Annual tax amount: $6,060
- Date on market: 1/1/2026
- Exclusions: Sellers Belongings
- Road surface type: Paved
Price history
| Date | Event | Price |
|---|---|---|
| 12/10/2024 | Sold | $590,000+1.7%$279/sqft |
Source: MLS PIN #73303517 Report a problem | ||
| 10/17/2024 | Listed for sale | $579,900+48.7%$275/sqft |
Source: MLS PIN #73303517 Report a problem | ||
| 3/24/2021 | Listing removed | -- |
Source: Owner Report a problem | ||
| 12/2/2019 | Listing removed | $389,900$185/sqft |
Source: Owner Report a problem | ||
| 9/2/2019 | Listed for sale | $389,900+122.8%$185/sqft |
Source: Owner Report a problem | ||
| 3/18/2019 | Listing removed | $2,800$1/sqft |
Source: Owner Report a problem | ||
| 1/10/2019 | Listed for rent | $2,800+7.7%$1/sqft |
Source: Owner Report a problem | ||
| 9/1/2017 | Listing removed | $2,600$1/sqft |
Source: William T. Lee Real Estate #72176904 Report a problem | ||
| 6/6/2017 | Listed for rent | $2,600$1/sqft |
Source: William T. Lee Real Estate #72176904 Report a problem | ||
| 12/30/1999 | Sold | $175,000$83/sqft |
Source: Public Record Report a problem | ||
Public tax history
| Year | Property taxes | Tax assessment |
|---|---|---|
| 2025 | $6,463 +6.7% | $466,000 +13.7% |
| 2024 | $6,060 +5% | $410,000 +10.7% |
| 2023 | $5,769 +1.4% | $370,300 +15.1% |
| 2022 | $5,688 +0.8% | $321,700 +5.2% |
| 2021 | $5,645 +1.4% | $305,800 +2.1% |
| 2020 | $5,567 +3.4% | $299,600 +4.9% |
| 2019 | $5,382 +7.6% | $285,500 +6.8% |
| 2018 | $5,002 +4.5% | $267,200 +4.9% |
| 2017 | $4,786 +9.2% | $254,600 +7.2% |
| 2016 | $4,384 +5.2% | $237,600 +4.6% |
| 2015 | $4,167 +3.9% | $227,200 |
| 2014 | $4,012 -1.2% | $227,200 -2.3% |
| 2013 | $4,059 +1.1% | $232,600 -2.6% |
| 2012 | $4,014 +1.4% | $238,800 -1.2% |
| 2011 | $3,957 +1.7% | $241,600 -5.8% |
| 2010 | $3,890 +0.1% | $256,400 -8.4% |
| 2009 | $3,885 +2.5% | $279,900 -3.1% |
| 2008 | $3,792 +5.8% | $289,000 +1.4% |
| 2007 | $3,584 +3.5% | $285,100 -0.2% |
| 2006 | $3,464 -2.7% | $285,600 +8.7% |
| 2005 | $3,560 +8.2% | $262,700 +16.2% |
| 2004 | $3,290 +4% | $226,100 +9.3% |
| 2003 | $3,162 +6.1% | $206,800 +12.5% |
| 2002 | $2,979 +13.7% | $183,900 +26.3% |
| 2000 | $2,621 +26.9% | $145,600 +12.5% |
| 1996 | $2,065 | $129,400 |
Find assessor info on the county website
Neighborhood: 01583
Nearby homes
- $487,8003 bd1 ba1k sqft36 Pheasant Hill Run, West Boylston, MA 01583Off Market
- $593,9003 bd4 ba1.5k sqft32 Pheasant Hill Run, West Boylston, MA 01583Off Market

- $580,6003 bd2 ba2k sqft179 Woodland St, West Boylston, MA 01583Off Market
- $442,3003 bd1 ba1k sqft173 Woodland St, West Boylston, MA 01583Off Market
- $564,7004 bd2 ba1.5k sqft27 Pheasant Hill Run, West Boylston, MA 01583Off Market
- $483,6003 bd1 ba1.1k sqft185 Woodland St, West Boylston, MA 01583Off Market
- $415,5003 bd1 ba2.4k sqft25 Pheasant Hill Run, West Boylston, MA 01583Sold
- $561,4004 bd2 ba1.1k sqft29 Pheasant Hill Run, West Boylston, MA 01583Off Market
Nearby schools
GreatSchools rating
- 7/10Major Edwards Elementary SchoolGrades: PK-5Distance: 2.4 mi
- 7/10West Boylston Junior/Senior High SchoolGrades: 6-12Distance: 2.4 mi
Schools provided by the listing agent
- Elementary: Major Edwards
- Middle: West Boylston
- High: West Boylston
Source: MLS PIN. This data may not be complete. We recommend contacting the local school district to confirm school assignments for this home.
Get a cash offer in 3 minutes
Find out how much your home could sell for in as little as 3 minutes with a no-obligation cash offer.
Estimated market value
$614,600
Get a cash offer in 3 minutes
Find out how much your home could sell for in as little as 3 minutes with a no-obligation cash offer.
Estimated market value
$614,600
- Massachusetts
- Worcester County
- West Boylston
- 01583
- 34 Pheasant Hill Run
Nearby cities
Nearby zip codes
Other West Boylston Topics
