Skip main navigation
Sold for $925,000
  • $925,000

    34 Pheasant Run #198, Roslyn, NY 11576

    2beds
    1,612sqft
    Condominium, Residential
    Built in 1979
    -- sqft lot
    $-- Zestimate®
    $574/sqft
    $5,093 Estimated rent

    Home value

    Not available

    Estimated sales range

    Not available

    $5,093/mo

    Zestimate® history
    Loading
    Loading...

    Owner options

    List your home for rent

    $5,093/mo

    Rent Zestimate®

    Find your next renter with Zillow Rental Manager. Plus, with online applications, you can quickly screen prospective tenants – for free.

    Learn more

    $5,093/mo

    Rent Zestimate®

    Refinance and save

    $6,655/mo

    Est. payment

    Refinancing to a lower rate could help reduce your monthly payments and save thousands over the life of the loan.

    See today's rates

    $6,655/mo

    Est. payment

    Explore your selling options

    Work with a Zillow partner agent

    Leverage their expertise and Zillow's premium Showcase listings to get your home seen by more buyers.

    Get started

    List with your own agent

    Get your home in front of millions of buyers by listing it on Zillow.

    Learn how to do it

    Sell it yourself

    Take full control of how buyers see your home on Zillow by listing For Sale by Owner (FSBO).

    List your home

    What's special

    Natural lightHigh-end finishesEn-suite bathroomPrivate two-car garageBeautifully landscaped groundsOpen-concept layoutWalk-in closet

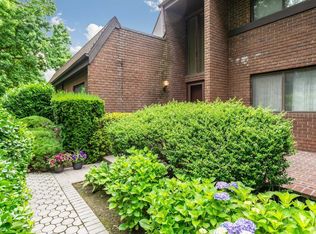
    Welcome home to unparalleled elegance in Acorn Ponds! This stunning 2 bedroom, 2.5 bathroom condo offers approximately 1,600 square feet of meticulously maintained, modern living space, ideal for discerning homeowners seeking both comfort and style. Inside discover an open-concept layout bathed in natural light living room and large formal dining room, featuring beautiful hardwood floors and high-end finishes throughout. The kitchen, boasts stainless steel appliances, custom cabinetry, and a spacious breakfast nook and powder room / half-bath for guests. . The second floor has two generous bedrooms, primary bedroom is luxurious with walk-in closet and full en-suite bathroom, second bedroom and full bath. With ample storage and sophisticated design touches, and a private two-car garage, this condo truly lives like a single-family home. Acorn Ponds is renowned for its resort-style amenities, offering residents access to a pristine pool, fitness center, beautifully landscaped grounds and trolly to Manhattan. Enjoy the tranquility of the neighborhood while being just moments away from top dining, shopping, and major commuter routes. This is more than a home—it’s a lifestyle upgrade. Schedule your private showing today!

    Zillow last checked:

    Listing updated:

    Listed by:

    Pietra P. Gaglio 516-527-5128,

    Douglas Elliman Real Estate 516-621-3555

    Bought with:

    Pietra P. Gaglio, 10301215336

    Douglas Elliman Real Estate

    Source: OneKey® MLS as distributed by MLS GRID,MLS#: 927976MLS Logo

    Facts & features

    Interior

    Bedrooms & bathrooms
    • Bedrooms: 2
    • Bathrooms: 3
    • Full bathrooms: 2
    • 1/2 bathrooms: 1
    Heating
    • Forced Air
    Cooling
    • Central Air
    Appliances
    • Included: Dishwasher, Dryer, Electric Oven, Electric Water Heater, Refrigerator, Stainless Steel Appliance(s)
    • Laundry: In Hall
    Features
    • Eat-in Kitchen, Formal Dining, His and Hers Closets, Quartz/Quartzite Counters, Recessed Lighting, Walk Through Kitchen
    • Flooring: Hardwood
    • Attic: None
    • Common walls with other units/homes: 2+ Common Walls
    Interior area
    • Total structure area: 1,612
    • Total interior livable area: 1,612 sqft

    Property

    Parking
    • Total spaces: 2
    • Parking features: Garage
    • Garage spaces: 2
    Features
    • Pool features: In Ground, Indoor, Outdoor Pool
    Lot
    • Size: 9.28 Acres
    Details
    • Parcel number: 222908A000823UCA004100198
    • Special conditions: None

    Construction

    Type & style
    • Home type: Condo
    • Property subtype: Condominium, Residential
    • Attached to another structure: Yes
    Materials
    • Brick
    Condition
    • Updated/Remodeled
    • Year built: 1979
    Details
    • Builder model: Expanded Buttonwood Model

    Utilities & green energy

    • Sewer: Public Sewer
    • Water: Public
    • Utilities for property: Cable Available, Electricity Connected, Phone Available, Sewer Connected

    Community & neighborhood

    Community
    • Community features: Clubhouse, Fitness Center, Playground, Pool, Tennis Court(s)
    Location
    • Region: Roslyn
    • Subdivision: Acorn Ponds

    HOA & financial

    HOA
    • Has HOA: Yes
    • HOA fee: $579 monthly
    • Amenities included: Clubhouse, Fitness Center, Lounge, Parking, Playground, Pool, Tennis Court(s)
    • Services included: Common Area Maintenance, Maintenance Structure, Maintenance Grounds, Sewer, Snow Removal, Trash, Water
    • Association name: Acorn Ponds at North Hills

    Other

    Other facts
    • Listing agreement: Exclusive Right To Sell

    Price history

    DateEventPrice
    3/2/2026Sold$925,000$574/sqft
    Source: OneKey® MLS as distributed by MLS GRID #927976 Report a problem
    12/4/2025Pending sale$925,000$574/sqft
    Source: OneKey® MLS as distributed by MLS GRID #927976 Report a problem
    10/27/2025Listed for sale$925,000+36%$574/sqft
    Source: OneKey® MLS as distributed by MLS GRID #927976 Report a problem
    9/16/2021Sold$680,000-2.7%$422/sqft
    Source: OneKey® MLS as distributed by MLS GRID #H6123512 Report a problem
    8/18/2021Pending sale$699,000$434/sqft
    Source: OneKey® MLS as distributed by MLS GRID #H6123512 Report a problem
    7/19/2021Price change$699,000-6.7%$434/sqft
    Source: OneKey® MLS as distributed by MLS GRID #H6123512 Report a problem
    6/11/2021Listed for sale$749,000$465/sqft
    Source: OneKey® MLS as distributed by MLS GRID #H6123512 Report a problem

    Public tax history

    YearProperty taxesTax assessment
    2021$10,503 +4.2%$634 -32.6%
    2020$10,082 +7.6%$941
    2019$9,372 $941 -8%
    2018$9,372 -5.1%$1,023 -3.7%
    2017$9,879 -4.7%$1,062 -9%
    2016$10,369 +248.5%$1,167
    2015$2,975 +6%$1,167
    2013$2,806 +3.6%$1,167
    2012$2,709 -63.4%$1,167 -10.4%
    2011$7,406 +5.2%$1,302 -1.2%
    2010$7,038 $1,318 -17.8%
    2009-- $1,603 +0.4%
    2008-- $1,596 +6%
    2006-- $1,506 -41.2%
    2005-- $2,563 -41.6%
    2004-- $4,386
    2003-- $4,386

    Find assessor info on the county website

    Neighborhood: 11576

    Nearby schools

    GreatSchools rating
    Schools provided by the listing agent
    • Elementary: Searingtown School
    • Middle: Herricks Middle School
    • High: Herricks High School

    Source: OneKey® MLS as distributed by MLS GRID. This data may not be complete. We recommend contacting the local school district to confirm school assignments for this home.