***MULTIPLE OFFER DEADLINE: WEDNESDAY, 1/24/24 AT 2:00PM*** Here's your chance to own a spacious, beautifully maintained home in one of Oxford's most desirable neighborhoods! Custom features set this home apart, including a built-in dining room hutch that opens up to reveal secret storage – a delightful surprise for the discerning homeowner. With a distinctive gambrel-style roof, this home offers a unique architectural touch, ensuring no wasted dormered space. The room on the main level currently referred to as the den offers a 4th bedroom possibility. The partially finished basement is packed with potential. A clean and bright dedicated laundry room adds convenience to your daily routine and a brand-new septic system will provide peace of mind and reliability. The new septic system means a portion of this level lot has been disrupted and may require a little attention in the Springtime. First showings at open house on Sunday, Jan 21 from 11-1:00pm
Sold for $470,000
$470,000
34 Pine St, Oxford, MA 01540
3beds
1,685sqft
Single Family Residence
Built in 1967
10,800 Square Feet Lot
$505,200 Zestimate®
$279/sqft
$3,050 Estimated rent
Home value
$505,200
$480,000 - $530,000
$3,050/mo
Zestimate® history
Owner options
List your home for rent
$3,050/mo
Rent Zestimate®
Find your next renter with Zillow Rental Manager. Plus, with online applications, you can quickly screen prospective tenants – for free.
$3,050/mo
Rent Zestimate®
Refinance and save
$3,175/mo
Est. payment
Refinancing to a lower rate could help reduce your monthly payments and save thousands over the life of the loan.
$3,175/mo
Est. payment
Explore your selling options
Work with a Zillow partner agent
Leverage their expertise and Zillow's premium Showcase listings to get your home seen by more buyers.
Get startedList with your own agent
Get your home in front of millions of buyers by listing it on Zillow.
Learn how to do itSell it yourself
Take full control of how buyers see your home on Zillow by listing For Sale by Owner (FSBO).
List your homeWhat's special
Beautifully maintained homeDistinctive gambrel-style roof
Zillow last checked:
Listing updated:
Listed by:
Samantha Butkiewicus 508-873-1303,
ERA Key Realty Services- Spenc 508-885-6336
Bought with:
Nelson Zide
ERA Key Realty Services- Fram
Source: MLS PIN,MLS#: 73193758
Facts & features
Interior
Bedrooms & bathrooms
- Bedrooms: 3
- Bathrooms: 2
- Full bathrooms: 1
- 1/2 bathrooms: 1
Primary bedroom
- Features: Ceiling Fan(s), Closet, Flooring - Hardwood
- Level: Second
Bedroom 2
- Features: Ceiling Fan(s), Closet, Flooring - Hardwood
- Level: Second
Bedroom 3
- Features: Closet, Flooring - Hardwood
- Level: Second
Primary bathroom
- Features: No
Bathroom 1
- Features: Bathroom - Half, Closet
- Level: First
Bathroom 2
- Features: Bathroom - Full, Bathroom - Tiled With Tub & Shower, Closet, Flooring - Stone/Ceramic Tile
- Level: Second
Dining room
- Features: Closet/Cabinets - Custom Built, Flooring - Hardwood, Lighting - Pendant
- Level: Main,First
Kitchen
- Features: Closet, Flooring - Stone/Ceramic Tile, Dining Area, Countertops - Upgraded, Stainless Steel Appliances, Lighting - Overhead
- Level: Main,First
Living room
- Features: Flooring - Hardwood, Exterior Access
- Level: Main,First
Heating
- Baseboard, Oil
Cooling
- None
Appliances
- Included: Tankless Water Heater, Range, Dishwasher, Refrigerator, Washer, Dryer, Range Hood
- Laundry: Electric Dryer Hookup, Washer Hookup, In Basement
Features
- Closet, Den
- Flooring: Tile, Hardwood, Flooring - Hardwood, Flooring - Wall to Wall Carpet
- Doors: Insulated Doors
- Windows: Insulated Windows
- Basement: Full,Partially Finished,Bulkhead,Concrete
- Number of fireplaces: 1
- Fireplace features: Living Room
Interior area
- Total structure area: 1,685
- Total interior livable area: 1,685 sqft
Property
Parking
- Total spaces: 6
- Parking features: Attached, Garage Door Opener, Garage Faces Side, Paved Drive, Off Street, Paved
- Attached garage spaces: 2
- Uncovered spaces: 4
Features
- Exterior features: Rain Gutters, Professional Landscaping
Lot
- Size: 10,800 Square Feet
- Features: Corner Lot, Level
Details
- Parcel number: 4244678
- Zoning: R3
Construction
Type & style
- Home type: SingleFamily
- Architectural style: Cape
- Property subtype: Single Family Residence
Materials
- Frame
- Foundation: Concrete Perimeter
- Roof: Shingle
Condition
- Year built: 1967
Utilities & green energy
- Electric: Circuit Breakers
- Sewer: Private Sewer
- Water: Public
- Utilities for property: for Electric Oven, for Electric Dryer, Washer Hookup
Community & HOA
Community
- Features: Public Transportation, Shopping, Highway Access, House of Worship
HOA
- Has HOA: No
Location
- Region: Oxford
Financial & listing details
- Price per square foot: $279/sqft
- Tax assessed value: $336,300
- Annual tax amount: $4,587
- Date on market: 1/2/2026
- Listing terms: Contract
- Road surface type: Paved
Price history
| Date | Event | Price |
|---|---|---|
| 3/18/2024 | Sold | $470,000+10.6%$279/sqft |
Source: MLS PIN #73193758 Report a problem | ||
| 1/26/2024 | Contingent | $425,000$252/sqft |
Source: MLS PIN #73193758 Report a problem | ||
| 1/16/2024 | Listed for sale | $425,000$252/sqft |
Source: MLS PIN #73193758 Report a problem | ||
Public tax history
| Year | Property taxes | Tax assessment |
|---|---|---|
| 2025 | $4,822 -1.2% | $380,600 +5.1% |
| 2024 | $4,881 +6.4% | $362,100 +7.7% |
| 2023 | $4,587 +4.5% | $336,300 +23.8% |
| 2022 | $4,389 +4.5% | $271,600 +6.8% |
| 2021 | $4,202 +4.3% | $254,200 +5.1% |
| 2020 | $4,028 +14.2% | $241,800 +16.8% |
| 2019 | $3,527 -1.4% | $207,100 |
| 2018 | $3,577 +1.5% | $207,100 -1% |
| 2017 | $3,523 -0.5% | $209,100 |
| 2016 | $3,540 +7.2% | $209,100 |
| 2015 | $3,302 +2.7% | $209,100 -2.4% |
| 2014 | $3,215 +48.3% | $214,300 +42.9% |
| 2013 | $2,168 -27.2% | $150,010 -30% |
| 2012 | $2,977 +4.3% | $214,300 -1.7% |
| 2011 | $2,853 +47.4% | $218,100 +38.6% |
| 2010 | $1,936 -27.7% | $157,360 -36.8% |
| 2009 | $2,679 +3.6% | $249,000 |
| 2008 | $2,587 -4.7% | $249,000 -2.7% |
| 2007 | $2,714 +0.4% | $256,000 +8.9% |
| 2006 | $2,704 +5% | $235,100 +8.6% |
| 2005 | $2,576 +11.5% | $216,500 +39.2% |
| 2004 | $2,311 +12.3% | $155,500 +9.3% |
| 2003 | $2,058 | $142,300 |
Find assessor info on the county website
Neighborhood: 01540
Nearby homes
- $403,8003 bd1 ba1.1k sqft30 Fairlawn Ave, Oxford, MA 01540Off Market
- $525,0003 bd2 ba2k sqft32 Pine St, Oxford, MA 01540Sold
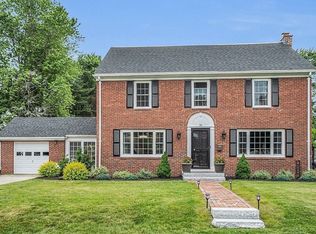
- $394,1003 bd1 ba960 sqft27 Fairlawn Ave, Oxford, MA 01540Off Market
- $412,9003 bd1 ba984 sqft25 Fairlawn Ave, Oxford, MA 01540Off Market
- $490,0003 bd2 ba1.7k sqft23 Walnut St, Oxford, MA 01540Sold
- $612,5004 bd3 ba2.9k sqft33 Pine St, Oxford, MA 01540Off Market
- $514,1003 bd3 ba1.9k sqft31 Pine St, Oxford, MA 01540Off Market
- $425,6003 bd1 ba1.1k sqft25 Walnut St, Oxford, MA 01540Off Market
Nearby schools
GreatSchools rating
- NAAlfred M Chaffee Elementary SchoolGrades: K-2Distance: 0.2 mi
- 4/10Oxford Middle SchoolGrades: 6-8Distance: 1.9 mi
- 4/10Oxford High SchoolGrades: PK,9-12Distance: 1.9 mi
Get a cash offer in 3 minutes
Find out how much your home could sell for in as little as 3 minutes with a no-obligation cash offer.
Estimated market value
$505,200
Get a cash offer in 3 minutes
Find out how much your home could sell for in as little as 3 minutes with a no-obligation cash offer.
Estimated market value
$505,200
- Massachusetts
- Worcester County
- Oxford
- 01540
- 34 Pine St
