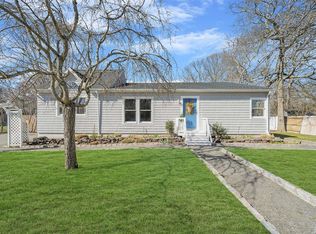
Welcome to 34 Pinetop Drive, Shirley! This beautifully renovated 3-bedroom, 2-bathroom home offers modern finishes and comfortable living throughout. The updated kitchen features stainless steel appliances, while central air conditioning keeps the home comfortable year-round. A full finished basement provides excellent extended living space, perfect for guests, a home office, recreation, or additional entertaining. Conveniently located close to shopping, dining, parks, and major roadways, this move-in-ready home is one you won’t want to miss!
Pending
$649,000
34 Pinetop Drive, Shirley, NY 11967
4beds
1sqft
Single Family Residence, Residential
Built in 1971
9,583 Square Feet Lot
$-- Zestimate®
$649,000/sqft
$-- HOA
What's special
Modern finishesCentral air conditioningExcellent extended living spaceFull finished basementStainless steel appliancesUpdated kitchen
- 122 days
- 37
- 0
Zillow last checked:
Listing updated:
Listed by:
Professional RE of New York 516-465-0340,
Gloria Calderon 516-854-8748
Source: OneKey® MLS as distributed by MLS GRID,MLS#: 1018787
Facts & features
Interior
Bedrooms & bathrooms
- Bedrooms: 4
- Bathrooms: 2
- Full bathrooms: 2
Heating
- Ducts, Electric
Cooling
- Central Air
Appliances
- Included: Electric Range, Microwave, Refrigerator, Stainless Steel Appliance(s)
Features
- First Floor Bedroom, Granite Counters
- Basement: Finished,Full
- Attic: None
Interior area
- Total structure area: 1,467
- Total interior livable area: 1 sqft
Property
Parking
- Total spaces: 1
- Parking features: Driveway
- Garage spaces: 1
- Has uncovered spaces: Yes
Lot
- Size: 9,583 Square Feet
Details
- Parcel number: 0200936000300018000
- Special conditions: None
Construction
Type & style
- Home type: SingleFamily
- Architectural style: Ranch
- Property subtype: Single Family Residence, Residential
Materials
- Frame
Condition
- Year built: 1971
Utilities & green energy
- Sewer: Cesspool
- Water: Public
- Utilities for property: Electricity Connected
Community & HOA
HOA
- Has HOA: No
Location
- Region: Shirley
Financial & listing details
- Price per square foot: $649,000/sqft
- Tax assessed value: $2,000
- Annual tax amount: $6,843
- Date on market: 6/26/2026
- Cumulative days on market: 49 days
- Listing agreement: Exclusive Agency
- Electric utility on property: Yes
Estimated market value
Not available
Estimated sales range
Not available
Not available
Price history
| Date | Event | Price |
|---|---|---|
| 7/20/2026 | Pending sale | $649,000$649,000/sqft |
Source:  OneKey® MLS as distributed by MLS GRID #1018787 Report a problem | ||
| 6/26/2026 | Listed for sale | $649,000+54.5%$649,000/sqft |
Source: OneKey® MLS as distributed by MLS GRID #1018787 Report a problem | ||
| 5/28/2026 | Sold | $420,000-24.9%$420,000/sqft |
Source: OneKey® MLS as distributed by MLS GRID #895748 Report a problem | ||
| 4/10/2026 | Pending sale | $559,000$559,000/sqft |
Source: OneKey® MLS as distributed by MLS GRID #895748 Report a problem | ||
| 3/31/2026 | Listing removed | $559,000$559,000/sqft |
Source: OneKey® MLS as distributed by MLS GRID #895748 Report a problem | ||
| 11/13/2025 | Pending sale | $559,000$559,000/sqft |
Source: OneKey® MLS as distributed by MLS GRID #895748 Report a problem | ||
| 11/13/2025 | Price change | $559,000-0.2%$559,000/sqft |
Source: OneKey® MLS as distributed by MLS GRID #895748 Report a problem | ||
| 10/23/2025 | Price change | $559,990-3.4%$559,990/sqft |
Source: OneKey® MLS as distributed by MLS GRID #895748 Report a problem | ||
| 10/15/2025 | Price change | $579,990-1.7%$579,990/sqft |
Source: OneKey® MLS as distributed by MLS GRID #895748 Report a problem | ||
| 10/4/2025 | Price change | $589,990-0.8%$589,990/sqft |
Source: OneKey® MLS as distributed by MLS GRID #895748 Report a problem | ||
| 9/26/2025 | Price change | $594,990-0.8%$594,990/sqft |
Source: OneKey® MLS as distributed by MLS GRID #895748 Report a problem | ||
| 8/24/2025 | Listed for sale | $599,990+46.3%$599,990/sqft |
Source: OneKey® MLS as distributed by MLS GRID #895748 Report a problem | ||
| 9/17/2021 | Sold | $410,000$410,000/sqft |
Source: Public Record Report a problem | ||
| 6/30/2021 | Sold | $410,000+2.5%$410,000/sqft |
Source: Agent Provided Report a problem | ||
| 4/7/2021 | Pending sale | $399,990$399,990/sqft |
Source: OneKey® MLS as distributed by MLS GRID #3298003 Report a problem | ||
| 3/27/2021 | Listed for sale | $399,990+163.2%$399,990/sqft |
Source: OneKey® MLS as distributed by MLS GRID #3298003 Report a problem | ||
| 12/7/2020 | Sold | $152,000$152,000/sqft |
Source: Public Record Report a problem | ||
Public tax history
| Year | Property taxes | Tax assessment |
|---|---|---|
| 2025 | -- | $1,850 |
| 2024 | -- | $1,850 |
| 2023 | -- | $1,850 |
| 2022 | -- | $1,850 |
| 2021 | -- | $1,850 |
| 2020 | -- | $1,850 |
| 2019 | -- | $1,850 |
| 2018 | -- | $1,850 |
| 2017 | $5,950 | $1,850 |
| 2016 | -- | $1,850 |
| 2015 | -- | $1,850 |
| 2014 | -- | $1,850 |
| 2013 | -- | $1,850 |
| 2012 | -- | $1,850 |
| 2011 | -- | $1,850 |
| 2010 | -- | $1,850 |
| 2009 | -- | $1,850 |
| 2008 | -- | $1,850 |
| 2007 | $4,996 +57.7% | $1,850 |
| 2005 | $3,167 +6.5% | $1,850 |
| 2004 | $2,973 -12.3% | $1,850 |
| 2003 | $3,390 +6.2% | $1,850 |
| 2002 | $3,193 | $1,850 |
Find assessor info on the county website
Monthly payment
Climate risks
Neighborhood: 11967
Nearby schools
Schools provided by the listing agent
- Elementary: William Floyd Elementary School
- Middle: William Floyd Middle School
- High: William Floyd High School
Source: OneKey® MLS as distributed by MLS GRID. This data may not be complete. We recommend contacting the local school district to confirm school assignments for this home.