Skip main navigation
For sale
Price cut: $10K (7/8)
$685,000

34 Pinkney St, Annapolis, MD 21401

2beds
1,040sqft
: 
Loading
Get pre-qualified
Townhouse
Built in 1875
1,072 Square Feet Lot
$-- Zestimate®
$659/sqft
$-- HOA

What's special

Renovated homeWell-planned renovated kitchenPrivate brick courtyardBuilt-in seatingPlantation shutters throughoutFun shiplap wallsTwo bedrooms
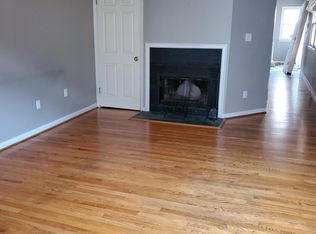
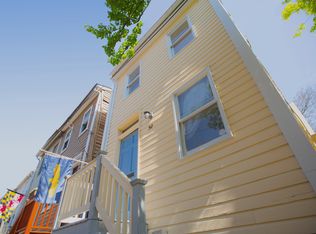
How many times have you strolled Annapolis' streets and thought, "I wish I lived here!"? 34 Pinkney is your opportunity to be in the center of the good life Annapolis has to offer! This renovated home is the perfect pied-à-terre. Some of the recent updates include New HVAC -2025, New Metal Roof-2020. Cozy living room flows to the dining with fun shiplap walls and built-in seating. The well-planned renovated kitchen has access to the private brick courtyard, just the right size for a lovely gathering. The second floor has two bedrooms, a full bath with a conveniently located washer and dryer. Bonus-Plantation shutters throughout this charming home! The perfect location to enjoy your new Annapolis Life! This one will not last!
35 days
|
1,747
|
81
|

Zillow last checked:

Listing updated:

Listed by:

Alex Tower Sears 443-254-5661,

TTR Sotheby's International Realty (410) 280-5600,

Listing Team: The Tower Team Of Ttr Sotheby's International Realty

Source: Bright MLS,MLS#: MDAA2145798MLS Logo

Loading...

    Facts & features

    Interior

    Bedrooms & bathrooms
    • Bedrooms: 2
    • Bathrooms: 2
    • Full bathrooms: 1
    • 1/2 bathrooms: 1
    • Main level bathrooms: 1
    Rooms
    • Room types: Living Room, Dining Room, Primary Bedroom, Bedroom 2, Kitchen
    Primary bedroom
    • Features: Flooring - HardWood
    • Level: Upper
    • Area: 81 Square Feet
    • Dimensions: 9 X 9
    Bedroom 2
    • Features: Flooring - HardWood
    • Level: Upper
    • Area: 132 Square Feet
    • Dimensions: 11 X 12
    Dining room
    • Features: Flooring - HardWood
    • Level: Main
    • Area: 117 Square Feet
    • Dimensions: 9 X 13
    Kitchen
    • Features: Flooring - Tile/Brick
    • Level: Main
    • Area: 77 Square Feet
    • Dimensions: 7 X 11
    Living room
    • Features: Flooring - HardWood
    • Level: Main
    • Area: 132 Square Feet
    • Dimensions: 12 X 11
    Heating
    • Central, ENERGY STAR Qualified Equipment, Programmable Thermostat, Natural Gas
    Cooling
    • Central Air, Electric
    Appliances
    • Included: Dishwasher, Refrigerator, Washer, Dryer, Oven/Range - Gas, Electric Water Heater
    • Laundry: Upper Level
    Features
    • Dining Area, Upgraded Countertops, Primary Bath(s), Chair Railings, Crown Molding, Floor Plan - Traditional
    • Windows: Window Treatments
    • Has basement: No
    • Has fireplace: No
    Interior area
    • Total structure area: 1,040
    • Total interior livable area: 1,040 sqft
    • Finished area above ground: 1,040
    Video & virtual tour

    Property

    Parking
    • Parking features: None
    Accessibility
    • Accessibility features: None
    Features
    • Levels: Two
    • Stories: 2
    • Pool features: None
    • Waterfront features: River, Canoe/Kayak, Public Access
    • Body of water: Spa Creek / Ego Alley
    Lot
    • Size: 1,072 Square Feet
    Details
    • Additional structures: Above Grade
    • Parcel number: 020600004125800
    • Zoning: RESIDENTIAL
    • Special conditions: Standard

    Construction

    Type & style
    • Home type: Townhouse
    • Architectural style: Colonial
    • Property subtype: Townhouse
    Materials
    • Shingle Siding, Combination, Asbestos
    • Foundation: Other
    Condition
    • New construction: No
    • Year built: 1875

    Utilities & green energy

    • Sewer: Public Sewer
    • Water: Public

    Community & HOA

    Community
    • Subdivision: Historic District
    HOA
    • Has HOA: No
    Location
    • Region: Annapolis
    • Municipality: ANNAPOLIS

    Financial & listing details

    • Price per square foot: $659/sqft
    • Tax assessed value: $504,400
    • Annual tax amount: $7,272
    • Date on market: 6/9/2026
    • Listing agreement: Exclusive Right To Sell
    • Ownership: Fee Simple

      Estimated market value

      Not available

      Estimated sales range

      Not available

      Not available

      Price history

      DateEventPrice
      7/8/2026Price change$685,000-1.4%$659/sqft
      Source: Bright MLS #MDAA2145798 Report a problem
      6/9/2026Listed for sale$695,000+44.8%$668/sqft
      Source: Bright MLS #MDAA2145798 Report a problem
      6/19/2024Listing removed--
      Source: Zillow Rentals Report a problem
      6/7/2024Listed for rent$2,995+15.4%$3/sqft
      Source: Zillow Rentals Report a problem
      5/1/2022Listing removed--
      Source: Zillow Rental Network Premium Report a problem
      4/29/2022Listed for rent$2,595+15.3%$2/sqft
      Source: Zillow Rental Network Premium Report a problem
      7/9/2020Listing removed$2,250$2/sqft
      Source: Zillow Rental Network Premium Report a problem
      6/25/2020Listed for rent$2,250-10%$2/sqft
      Source: Zillow Rental Network Premium Report a problem
      12/4/2017Sold$480,000$462/sqft
      Source: Public Record Report a problem
      10/24/2017Pending sale$480,000+1.1%$462/sqft
      Source: Long & Foster Real Estate, Inc. #AA10006005 Report a problem
      10/22/2017Price change$475,000-5%$457/sqft
      Source: Long & Foster Real Estate, Inc. #AA10006005 Report a problem
      8/7/2017Price change$499,900-2%$481/sqft
      Source: Long & Foster Real Estate, Inc. #AA10006005 Report a problem
      7/15/2017Listed for sale$510,000+19.4%$490/sqft
      Source: Long & Foster Real Estate, Inc. #AA10006005 Report a problem
      6/14/2015Listing removed$2,500$2/sqft
      Source: Owner Report a problem
      5/14/2015Listed for rent$2,500$2/sqft
      Source: Owner Report a problem
      1/16/2015Listing removed$2,500$2/sqft
      Source: Zillow Pro For Brokers - VA #AA8511782 Report a problem
      12/15/2014Listed for rent$2,500$2/sqft
      Source: Curtis Real Estate- 8 Randall St. Annapolis, MD 21401 Report a problem
      9/11/2013Sold$427,000+1.7%$411/sqft
      Source: Public Record Report a problem
      6/21/2005Sold$420,000+211.1%$404/sqft
      Source: Public Record Report a problem
      6/6/1997Sold$135,000$130/sqft
      Source: Public Record Report a problem

      Public tax history

      YearProperty taxesTax assessment
      2025$6,928 +0.6%$504,400 +5.3%
      2024$6,883 +5.7%$479,000 +5.6%
      2023$6,514 +2%$453,600 +0.1%
      2022$6,385 +0.1%$453,167 +0.1%
      2021$6,379 +0%$452,733 +0.1%
      2020$6,377 +6.8%$452,300
      2019$5,972 +8.9%$452,300 +14.7%
      2018$5,484 +15.1%$394,233 +7.9%
      2017$4,766 $365,200 +4.9%
      2016-- $348,133 +5.2%
      2015-- $331,067 +5.4%
      2014-- $314,000
      2013-- $314,000
      2012-- $314,000 -23.4%
      2011-- $409,870 +1.5%
      2010-- $403,990 +1.5%
      2009-- $398,110 +1.5%
      2008-- $392,230 +17.4%
      2007-- $334,156 +21%
      2006-- $276,083 +26.6%
      2005-- $218,010 +18.7%
      2004-- $183,742 +22.9%
      2003-- $149,476 +29.7%
      2002-- $115,210
      2001-- $115,210
      Find assessor info on the county website

      Monthly payment

      Est. payment

      Payment breakdown

      Explore the cost of this home by adjusting the details. Changes won't be saved.
      All calculations are estimates and provided by Zillow, Inc. for informational purposes only. Actual amounts may vary.
      HOA fees may include property taxes on listings classified as Co-Ops. Contact the listing agent and/or owner for fee details.
      Mortgage interest rates are dependent on a number of factors, including credit score, down payment, and repayment length. Interest rate data provided by Zillow Group Marketplace, Inc. as of 1/1/1970 from various mortgage lenders with which we have lead or other similar arrangements; the Estimated Payment is an average of those rates.
      See how much you could borrow to make a competitive offer.

      Climate risks

      Neighborhood: 21401

      Getting around

      94 / 100
      Walker's Paradise
      43 / 100
      Some Transit
      61 / 100
      Bikeable

      Nearby schools

      GreatSchools rating
      Schools provided by the listing agent
      • Elementary: Annapolis
      • Middle: Bates
      • High: Annapolis
      • District: Anne Arundel County Public Schools

      Source: Bright MLS. This data may not be complete. We recommend contacting the local school district to confirm school assignments for this home.

      A local agent can set up tours, give advice and negotiate with sellers.

      Browse local experts

      Similar homes