Skip main navigation
Sold for $2,050,000
  • $2,050,000

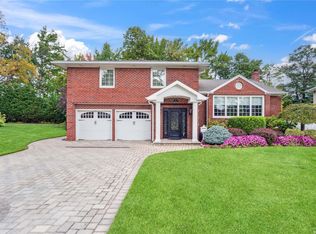
    34 Piper Drive, Searingtown, NY 11507

    5beds
    --sqft
    Single Family Residence, Residential
    Built in 1963
    9,798 Square Feet Lot
    $2,305,500 Zestimate®
    $--/sqft
    $7,805 Estimated rent

    Home value

    $2,305,500

    $2.07M - $2.56M

    $7,805/mo

    Zestimate® history
    Loading
    Loading...

    Owner options

    List your home for rent

    $7,805/mo

    Rent Zestimate®

    Find your next renter with Zillow Rental Manager. Plus, with online applications, you can quickly screen prospective tenants – for free.

    Learn more

    $7,805/mo

    Rent Zestimate®

    Refinance and save

    $11,263/mo

    Est. payment

    Refinancing to a lower rate could help reduce your monthly payments and save thousands over the life of the loan.

    See today's rates

    $11,263/mo

    Est. payment

    Explore your selling options

    Work with a Zillow partner agent

    Leverage their expertise and Zillow's premium Showcase listings to get your home seen by more buyers.

    Get started

    List with your own agent

    Get your home in front of millions of buyers by listing it on Zillow.

    Learn how to do it

    Sell it yourself

    Take full control of how buyers see your home on Zillow by listing For Sale by Owner (FSBO).

    List your home

    What's special

    Stunning five bedroom home in the Searingtown area in a private cul-de-sac, Mint condition with 4 full bathrooms, 3 half bathrooms and Inground pool with sun deck. Newly renovated with top of line finishes. First floor: Kitchen designed by Ken Kelly with marble Island, Dual Farmers sinks and Viking appliances, Sub-zero dual fridge with wine fridge, Radiant heat throughout first floor, Formal dining room with coffered ceiling, Family Room with wood burning Fireplace, Separate Living Room, Bedroom with Private Full Bathroom, Mud room with access to the garage, Sliding doors from kitchen to the yard and covered patio. Second Floor: Primary bedroom with Private Bathroom & spacious closet, 3 additional Bedrooms, 2 full bathrooms & 1 half bathroom, recreational room, data center and family room. Home features include Central A/C, surround sound throughout home, Pella windows, hardwood floors, tile flooring, skylights, alarm system and more., Additional information: Interior Features:Lr/Dr,Separate Hotwater Heater:Y

    Zillow last checked:

    Listing updated:

    Listed by:

    Eleftherios Vouvoudakis 646-208-3814,

    Dakis Homes 4 U LLC 917-696-5261

    Bought with:

    Shahla Oheb, 30OH0798441

    Daniel Gale Sothebys Intl Rlty

    Source: OneKey® MLS as distributed by MLS GRID,MLS#: L3567771MLS Logo

    Facts & features

    Interior

    Bedrooms & bathrooms
    • Bedrooms: 5
    • Bathrooms: 7
    • Full bathrooms: 5
    • 1/2 bathrooms: 2
    Primary bedroom
    • Description: Primary Bedroom with Private Bathroom & Closet
    • Level: Second
    Bedroom 1
    • Description: 1st Floor Bedroom with Full Bathroom
    • Level: First
    Bedroom 2
    • Description: Bedroom with Private Bathroom and Closet
    • Level: Second
    Bedroom 3
    • Description: Bedroom With Closet
    • Level: Second
    Bedroom 4
    • Description: Bedroom With Closet
    • Level: Second
    Bathroom 1
    • Description: Half Bathroom
    • Level: First
    Bathroom 2
    • Description: Private Bathroom in Bedroom
    • Level: First
    Bathroom 3
    • Description: Half Bathroom Access from outdoor Covered Opened Framed Porch
    • Level: First
    Bathroom 4
    • Description: Full Bathroom in Main Bedroom
    • Level: Second
    Bathroom 5
    • Description: Full Bathroom in Bedroom
    • Level: Second
    Bathroom 5
    • Description: Full Bathroom
    • Level: Second
    Bathroom 5
    • Description: Full Bathroom
    • Level: Second
    Other
    • Description: Mud Room access to Garage
    • Level: First
    Other
    • Description: Recreational Area
    • Level: Second
    Dining room
    • Description: Formal Dining Room with Coffered Ceiling
    • Level: First
    Family room
    • Description: Family Room
    • Level: Second
    Kitchen
    • Description: Eat in Kitchen with Marble Island
    • Level: First
    Laundry
    • Description: Laundry Room with 2 Washing Machines and 2 Dryers
    • Level: Second
    Living room
    • Description: Living Room With Wood Burning Fireplace
    • Level: First
    Heating
    • Baseboard, Forced Air, Hot Water, Radiant
    Cooling
    • Central Air
    Appliances
    • Included: Gas Water Heater, Dishwasher, Dryer, Freezer, Refrigerator, Washer
    Features
    • Central Vacuum, Speakers, Cathedral Ceiling(s), Eat-in Kitchen, Entrance Foyer, Formal Dining, First Floor Bedroom, Marble Counters, Primary Bathroom
    • Flooring: Hardwood
    • Windows: New Windows, Skylight(s)
    • Basement: Crawl Space
    • Attic: Pull Stairs,Partial
    • Number of fireplaces: 1

    Property

    Parking
    • Parking features: Attached, Driveway, Garage, On Street, Private
    • Has garage: Yes
    • Has uncovered spaces: Yes
    Features
    • Levels: Two
    • Patio & porch: Deck, Porch
    • Has private pool: Yes
    • Pool features: In Ground
    • Fencing: Back Yard,Fenced
    Lot
    • Size: 9,798 Square Feet
    • Dimensions: 56 x 155
    • Features: Cul-De-Sac, Near Public Transit, Near School
    Details
    • Parcel number: 2289096390000880

    Construction

    Type & style
    • Home type: SingleFamily
    • Architectural style: Colonial
    • Property subtype: Single Family Residence, Residential
    Condition
    • Year built: 1963

    Utilities & green energy

    • Sewer: Public Sewer
    • Water: Public
    • Utilities for property: Trash Collection Public

    Community & HOA

    Community
    • Features: Fitness Center
    • Security: Security System
    HOA
    • Has HOA: No
    Location
    • Region: Albertson

    Financial & listing details

    • Tax assessed value: $1,135,000
    • Annual tax amount: $24,447
    • Date on market: 7/23/2024
    • Cumulative days on market: 92 days
    • Listing agreement: Exclusive Right To Sell

    Price history

    DateEventPrice
    1/8/2025Sold$2,050,000-6.3%
    Source: OneKey® MLS as distributed by MLS GRID #L3567771 Report a problem
    10/23/2024Pending sale$2,188,000
    Source: OneKey® MLS as distributed by MLS GRID #3567771 Report a problem
    8/8/2024Price change$2,188,000-8.4%
    Source: OneKey® MLS as distributed by MLS GRID #3567771 Report a problem
    7/24/2024Listed for sale$2,388,000+146.4%
    Source: OneKey® MLS as distributed by MLS GRID #3567771 Report a problem
    10/13/2013Listing removed$969,000
    Source: Daniel Gale Sotheby's International Realty #2535879 Report a problem
    10/23/2012Listed for sale$969,000+3.6%
    Source: Daniel Gale Agency Inc #2535879 Report a problem
    11/15/2004Sold$935,000+8.7%
    Source: Public Record Report a problem
    2/17/2004Sold$860,000
    Source: Agent Provided Report a problem
    11/24/2003Sold$860,000+48.3%
    Source: Agent Provided Report a problem
    2/3/2003Sold$580,000
    Source: Public Record Report a problem

    Public tax history

    YearProperty taxesTax assessment
    2024-- $1,135 +4%
    2023-- $1,091
    2022-- $1,091
    2021$21,765 +5.1%--
    2020$20,718 +15.1%$1,470 +1.4%
    2019$17,997 $1,449
    2018$17,997 +5.1%$1,449
    2017$17,122 +2.3%$1,449
    2016$16,733 +155.6%$1,449 -16.5%
    2015$6,547 +5.2%$1,735
    2013$6,224 +4.7%$1,735
    2012$5,944 -42%$1,735
    2011$10,246 +13.7%$1,735 +6%
    2010$9,011 $1,637 -19.6%
    2009-- $2,035 -11%
    2008-- $2,287 -2.4%
    2006-- $2,344 -34%
    2005-- $3,551 -41.3%
    2004-- $6,048
    2003-- $6,048 -42.9%
    2002-- $10,600
    2001-- $10,600
    2000-- $10,600
    Find assessor info on the county website

    Neighborhood: 11507

    Nearby schools

    GreatSchools rating
    Schools provided by the listing agent
    • Elementary: Center Street School
    • Middle: Herricks Middle School
    • High: Herricks High School

    Source: OneKey® MLS as distributed by MLS GRID. This data may not be complete. We recommend contacting the local school district to confirm school assignments for this home.

    Get a cash offer in 3 minutes
    Find out how much your home could sell for in as little as 3 minutes with a no-obligation cash offer.
    Estimated market value
    $2,305,500
    Get a cash offer in 3 minutes
    Find out how much your home could sell for in as little as 3 minutes with a no-obligation cash offer.
    Estimated market value
    $2,305,500