Skip main navigation
Under contract
  • $209,900

    34 Pleasant Street #6, Plainfield, CT 06374

    2beds
    1,215sqft
    : 
    Loading
    Get pre-qualified
    Condominium
    Built in 1877
    -- sqft lot
    $203,900 Zestimate®
    $173/sqft
    $493/mo HOA

    What's special

    Pool careIn-ground poolNew flooringUpdated bathsIn-unit laundry

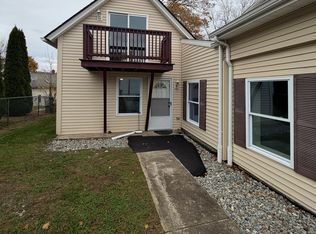
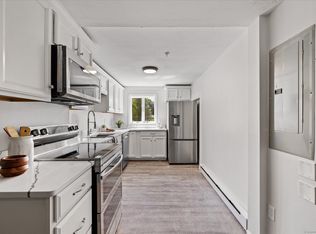
    You can own this home with NO money down for less than what you pay in rent a month....all taxes, insurance and HOA fees included. Take advantage of a program that has limited funding left! Rather than paying someone else's mortgage pay yourself! Looking for low-maintenance living without sacrificing space or style? Look no further than The Junction House, a beautifully updated 8-unit condo community offering a peaceful lifestyle in a convenient Plainfield location. Choose from spacious 2-bedroom or 3-bedroom units, all fully renovated with modern kitchens, updated baths, new flooring, and in-unit laundry. Whether you're downsizing, buying your first home, or looking for easy living, these move-in-ready condos check all the boxes. Enjoy days by the in-ground pool or relax in the cabana-perfect for entertaining or unwinding. Best of all, the HOA takes care of all exterior maintenance, including landscaping, snow removal, and pool care, so you can spend more time enjoying your home and less time worrying about upkeep. Located in a residential area with convenient access to I-395, local schools, shopping, and amenities, this property is ideal for those seeking turn-key living spaces.
    145 days
    |
    17
    |
    0
    |

    Zillow last checked:

    Listing updated:

    Listed by:

    Benjamin Carbone (860)382-6184,

    Lamacchia Realty 860-426-6886

    Source: Smart MLS,MLS#: 24153338MLS Logo

      Facts & features

      Interior

      Bedrooms & bathrooms
      • Bedrooms: 2
      • Bathrooms: 1
      • Full bathrooms: 1
      Primary bedroom
      • Level: Upper
      Bedroom
      • Level: Upper
      Bathroom
      • Level: Upper
      Dining room
      • Level: Main
      Kitchen
      • Level: Main
      Living room
      • Level: Main
      Heating
      • Baseboard, Electric
      Cooling
      • Window Unit(s)
      Appliances
      • Included: Electric Cooktop, Microwave, Refrigerator, Freezer, Dishwasher, Disposal, Electric Water Heater, Water Heater
      • Laundry: Lower Level
      Features
      • Open Floorplan
      • Basement: Full
      • Attic: Access Via Hatch
      • Has fireplace: No
      • Common walls with other units/homes: End Unit
      Interior area
      • Total structure area: 1,215
      • Total interior livable area: 1,215 sqft
      • Finished area above ground: 1,215

      Property

      Parking
      • Total spaces: 16
      • Parking features: Paved, Off Street, Driveway
      • Has uncovered spaces: Yes
      Features
      • Stories: 2
      • Has private pool: Yes
      • Pool features: In Ground
      Lot
      • Features: Few Trees, Level
      Details
      • Additional structures: Pool House
      • Parcel number: 999999999
      • Zoning: RA19

      Construction

      Type & style
      • Home type: Condo
      • Architectural style: Other
      • Property subtype: Condominium
      • Attached to another structure: Yes
      Materials
      • Vinyl Siding
      Condition
      • New construction: No
      • Year built: 1877
      Details
      • Builder model: 2 Bedroom, 1 Bath

      Utilities & green energy

      • Sewer: Public Sewer
      • Water: Public

      Community & HOA

      Community
      • Features: Near Public Transport, Golf, Health Club, Library, Medical Facilities, Public Rec Facilities, Shopping/Mall, Tennis Court(s)
      HOA
      • Has HOA: Yes
      • Amenities included: Clubhouse, Guest Parking, Pool, Management
      • Services included: Maintenance Grounds, Trash, Snow Removal, Pool Service, Road Maintenance
      • HOA fee: $493 monthly
      Location
      • Region: Plainfield

      Financial & listing details

      • Price per square foot: $173/sqft
      • Tax assessed value: $64,750
      • Annual tax amount: $1,352
      • Date on market: 2/16/2026

        Estimated market value

        $203,900

        $194,000 - $214,000

        $1,815/mo

        Price history

        DateEventPrice
        5/27/2026Pending sale$209,900$173/sqft
        Source: Smart MLS #24153338 Report a problem
        2/16/2026Listed for sale$209,900-4.5%$173/sqft
        Source: Smart MLS #24153338 Report a problem
        12/8/2025Listing removed$1,995$2/sqft
        Source: Zillow Rentals Report a problem
        11/17/2025Listed for rent$1,995$2/sqft
        Source: Zillow Rentals Report a problem
        10/29/2025Listing removed$219,900$181/sqft
        Source: Smart MLS #24099721 Report a problem
        9/4/2025Price change$219,900-4.3%$181/sqft
        Source: Smart MLS #24099721 Report a problem
        7/17/2025Price change$229,900-4.2%$189/sqft
        Source: Smart MLS #24099721 Report a problem
        6/18/2025Price change$239,900-11.1%$197/sqft
        Source: Smart MLS #24099721 Report a problem
        5/29/2025Listed for sale$269,900$222/sqft
        Source: Smart MLS #24099721 Report a problem

        Public tax history

        Tax history is unavailable.

        Monthly payment

        Est. payment

        Payment breakdown

        Explore the cost of this home by adjusting the details. Changes won't be saved.
        All calculations are estimates and provided by Zillow, Inc. for informational purposes only. Actual amounts may vary.
        HOA fees may include property taxes on listings classified as Co-Ops. Contact the listing agent and/or owner for fee details.
        Mortgage interest rates are dependent on a number of factors, including credit score, down payment, and repayment length. Interest rate data provided by Zillow Group Marketplace, Inc. as of 1/1/1970 from various mortgage lenders with which we have lead or other similar arrangements; the Estimated Payment is an average of those rates.
        See how much you could borrow to make a competitive offer.

        Climate risks

        Neighborhood: Plainfield Village

        Getting around

        25 / 100
        Car-Dependent
        35 / 100
        Somewhat Bikeable

        Nearby schools

        GreatSchools rating

        A local agent can set up tours, give advice and negotiate with sellers.

        A local lender can help you make sure your offer is ready when you are.

        Browse local experts

        Similar homes