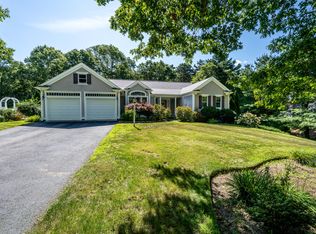
Tucked away on a beautifully landscaped lot in desirable Holland Mills Estates, this thoughtfully designed home blends timeless charm with relaxed, everyday living. Offering 3 bedrooms, 3.5 baths, and a finished lower level, the home invites both comfort and versatility in a setting that feels quietly refined. From the moment you arrive, lush plantings and classic stonework create a welcoming sense of place. Inside, the sun-filled eat-in kitchen is both functional and inviting, featuring stainless steel appliances, hardwood flooring, and easy access to an expansive deck--perfect for morning coffee or summer evenings outdoors. The living and dining spaces are warm and gracious, centered around a fireplace and enhanced by French doors, plantation shutters, and a natural flow to the stone patio--ideal for gathering with friends or enjoying the peaceful surroundings. A welcoming foyer with stone flooring leads to a convenient half bath and the second level, where the spacious primary suite offers a private retreat. With its own fireplace, hardwood floors, two walk-in closets, and a spa-like bath complete with whirlpool tub and separate shower, it's a space
For sale
$1,025,000
34 Polaris Drive, Mashpee, MA 02649
3beds
2,244sqft
Single Family Residence
Built in 1988
0.66 Acres Lot
$982,400 Zestimate®
$457/sqft
$-- HOA
What's special
Classic stoneworkSun-filled eat-in kitchenBeautifully landscaped lotHardwood flooringStainless steel appliancesLush plantingsFrench doors
- 4 days |
- 639 |
- 24 |
Zillow last checked:
Listing updated:
Listed by:
Kerrie A Marzot 508-274-2236,
Sotheby's International Realty
Source: CCIMLS,MLS#: 22604022
Facts & features
Interior
Bedrooms & bathrooms
- Bedrooms: 3
- Bathrooms: 4
- Full bathrooms: 3
- 1/2 bathrooms: 1
Heating
- Has Heating (Unspecified Type)
Cooling
- Central Air
Appliances
- Included: Electric Water Heater
Features
- Flooring: Hardwood, Tile
- Basement: Full,Interior Entry
- Number of fireplaces: 2
Interior area
- Total structure area: 2,244
- Total interior livable area: 2,244 sqft
Property
Parking
- Total spaces: 2
- Parking features: Garage
- Garage spaces: 2
Features
- Stories: 3
- Exterior features: Garden
Lot
- Size: 0.66 Acres
Details
- Parcel number: M:93 B:33 L:0
- Zoning: R3
- Special conditions: None
Construction
Type & style
- Home type: SingleFamily
- Architectural style: Contemporary
- Property subtype: Single Family Residence
Materials
- Clapboard, Shingle Siding
- Foundation: Poured
- Roof: Asphalt
Condition
- Approximate
- New construction: No
- Year built: 1988
Utilities & green energy
- Sewer: Private Sewer
Community & HOA
HOA
- Has HOA: No
Location
- Region: Mashpee
Financial & listing details
- Price per square foot: $457/sqft
- Tax assessed value: $837,200
- Annual tax amount: $5,542
- Date on market: 8/17/2026
- Cumulative days on market: 69 days
- Road surface type: Paved
Estimated market value
$982,400
$933,000 - $1.03M
$4,453/mo
Price history
| Date | Event | Price |
|---|---|---|
| 8/17/2026 | Listed for sale | $1,025,000$457/sqft |
Source:  CCIMLS #22604022 Report a problem CCIMLS #22604022 Report a problem | ||
| 8/17/2026 | Listing removed | $1,025,000$457/sqft |
Source: MLS PIN #73495501 Report a problem | ||
| 8/16/2026 | Listed for sale | $1,025,000+8%$457/sqft |
Source: CCIMLS #22600986 Report a problem | ||
| 5/21/2026 | Listing removed | $949,000$423/sqft |
Source: CCIMLS #22600986 Report a problem | ||
| 4/17/2026 | Price change | $949,000-1%$423/sqft |
Source: CCIMLS #22600986 Report a problem | ||
| 4/2/2026 | Listed for sale | $959,000$427/sqft |
Source: CCIMLS #22600986 Report a problem | ||
| 3/31/2026 | Pending sale | $959,000$427/sqft |
Source: CCIMLS #22600986 Report a problem | ||
| 3/26/2026 | Listed for sale | $959,000+109.6%$427/sqft |
Source: CCIMLS #22600986 Report a problem | ||
| 7/3/2014 | Sold | $457,500-4.5%$204/sqft |
Source: CCIMLS #21210192 Report a problem | ||
| 11/19/2013 | Price change | $479,000-4.2%$213/sqft |
Source: Jack Conway & Co Inc #21210192 Report a problem | ||
| 7/13/2013 | Price change | $499,999-1.8%$223/sqft |
Source: Jack Conway & Co Inc #21210192 Report a problem | ||
| 6/2/2013 | Price change | $509,000-1.9%$227/sqft |
Source: Jack Conway & Co Inc #21210192 Report a problem | ||
| 4/21/2013 | Price change | $519,000-1.9%$231/sqft |
Source: Jack Conway & Co Inc #21210192 Report a problem | ||
| 2/15/2013 | Price change | $529,000-3.6%$236/sqft |
Source: Jack Conway & Co Inc #21210192 Report a problem | ||
| 12/4/2012 | Listed for sale | $549,000-8.3%$245/sqft |
Source: Jack Conway & Co Inc #21210192 Report a problem | ||
| 2/29/2012 | Listing removed | $599,000$267/sqft |
Source: Priscilla Stolba R E #21107494 Report a problem | ||
| 9/28/2011 | Price change | $599,000-9.1%$267/sqft |
Source: Priscilla Stolba R E #21107494 Report a problem | ||
| 8/24/2011 | Listed for sale | $659,000+28.7%$294/sqft |
Source: Priscilla Stolba R E #21107494 Report a problem | ||
| 7/12/2005 | Sold | $512,000+24.9%$228/sqft |
Source: Public Record Report a problem | ||
| 12/20/2002 | Sold | $410,000+29.1%$183/sqft |
Source: Public Record Report a problem | ||
| 4/11/2001 | Sold | $317,500+67.1%$141/sqft |
Source: Public Record Report a problem | ||
| 7/30/1991 | Sold | $190,000$85/sqft |
Source: Public Record Report a problem | ||
Public tax history
| Year | Property taxes | Tax assessment |
|---|---|---|
| 2025 | $5,542 +6% | $837,200 +2.9% |
| 2024 | $5,230 +7.3% | $813,400 +17% |
| 2023 | $4,873 +2.3% | $695,100 +19.2% |
| 2022 | $4,764 +0.4% | $583,100 +11.4% |
| 2021 | $4,745 +3.6% | $523,200 +3.9% |
| 2020 | $4,580 +5.2% | $503,800 +4.7% |
| 2019 | $4,354 +3.9% | $481,100 +2.4% |
| 2018 | $4,189 +5.6% | $469,600 +8.8% |
| 2017 | $3,966 +3.6% | $431,600 +4.1% |
| 2016 | $3,830 +3.8% | $414,500 +2.3% |
| 2015 | $3,690 -1.4% | $405,100 +1.6% |
| 2014 | $3,744 +8% | $398,700 +6.7% |
| 2013 | $3,468 +2.8% | $373,700 -0.7% |
| 2012 | $3,373 +0.7% | $376,500 -0.7% |
| 2011 | $3,348 +3.9% | $379,200 -8.3% |
| 2010 | $3,222 -5.8% | $413,600 -15.5% |
| 2009 | $3,420 +5.6% | $489,200 -0.6% |
| 2008 | $3,238 +16.2% | $492,100 +3.2% |
| 2007 | $2,786 -18.5% | $477,000 -6.8% |
| 2006 | $3,420 +3.1% | $512,000 +0.2% |
| 2005 | $3,316 -1.2% | $511,000 +48.3% |
| 2004 | $3,355 +7.1% | $344,500 +4.6% |
| 2003 | $3,134 +6.9% | $329,500 |
| 2002 | $2,933 -1.6% | $329,500 +50.1% |
| 2001 | $2,981 | $219,500 |
Find assessor info on the county website
Monthly payment
Est. payment
Payment breakdown
Explore the cost of this home by adjusting the details. Changes won't be saved.Climate risks
Neighborhood: 02649
Nearby schools
GreatSchools rating
- NAKenneth Coombs SchoolGrades: PK-2Distance: 1.7 mi
- 5/10Mashpee High SchoolGrades: 7-12Distance: 1.4 mi
- 5/10Quashnet SchoolGrades: 3-6Distance: 1.9 mi
Schools provided by the listing agent
- District: Mashpee
Source: CCIMLS. This data may not be complete. We recommend contacting the local school district to confirm school assignments for this home.
- $983,5003 bd2 ba2.9k sqft11 Aries Ln, Mashpee, MA 02649Off Market
- $1,007,7003 bd2 ba2.7k sqft5 Aries Ln, Mashpee, MA 02649Off Market
- $1,251,7005 bd4 ba3.9k sqft15 Aries Ln, Mashpee, MA 02649Off Market
- $---- bd-- ba-- sqft6 Aries Ln, Mashpee, MA 02649Off Market
- $1,042,6003 bd3 ba2.2k sqft35 Polaris Dr, Mashpee, MA 02649Off Market
- $1,045,7003 bd4 ba2.1k sqft14 Polaris Dr, Mashpee, MA 02649Off Market
- $1,225,6003 bd4 ba2.9k sqft25 Polaris Dr, Mashpee, MA 02649Off Market
- $567,1003 bd1 ba1k sqft1000 Falmouth Rd, Mashpee, MA 02649Off Market
A local agent can set up tours, give advice and negotiate with sellers.
Similar homes
- $1,150,0003 bd2 ba2.3k sqft265 Cotuit Road, Mashpee, MA 02649For Sale

 MLS ID #22602645, Kim Barnocky-Grossman, CRS, William Raveis Real Estate & Home Services. CCIMLS
 - $1,150,0004 bd2 ba2.1k sqft96 Greensward Road, Mashpee, MA 02649For Sale
 MLS ID #22602755, Ann M Macdonald, Cape Coastal Sotheby's International Realty. CCIMLS
 - $1,100,0002 bd2 ba2k sqft51 Falling Leaf Lane, Osterville, MA 02655For Sale
 MLS ID #22604062, Sam Amara, William Raveis Real Estate & Home Services. CCIMLS
 - $950,0003 bd3 ba1.7k sqft8 Hampden Road, Teaticket, MA 02536For Sale
 MLS ID #22603650, John W Barrett, Keller Williams Realty. CCIMLS
 - $699,9003 bd2 ba1.5k sqft191 James Circle, Mashpee, MA 02649For SaleMLS ID #22602358, Robert Frangieh, The Realty Cape Cod, LLC. CCIMLS
- $699,0004 bd2 ba1.8k sqft15 Melissa Avenue, Mashpee, MA 02649For SaleMLS ID #22603695, Stacey L Ricci, Sotheby's International Realty, Inc.. CCIMLS
- $949,0004 bd3 ba3.1k sqft4 Clapp Lane, Sagamore Beach, MA 02562For SaleMLS ID #22604081, Tori Harrison Farr, Sotheby's International Realty, Inc.. CCIMLS
- $1,249,0002 bd2 ba1.7k sqftOther, Mashpee, MA 02649For SaleMLS ID #22603170, Michael J Degnan, Christie's Int'l RE Atlantic Brokerage. CCIMLS
- $875,0005 bd3 ba2.1k sqft14 Veeder Drive, Teaticket, MA 02536For SaleMLS ID #22603880, Annie Hart Cool Team, Sotheby's International Realty. CCIMLS
- $1,095,0003 bd3 ba2.1k sqft537 W Falmouth Highway, West Falmouth, MA 02540For SaleMLS ID #22600758, Kerrie A Marzot, Sotheby's International Realty. CCIMLS
- $1,000,0005 bd4 ba3.3k sqft770 County Road, Pocasset, MA 02559For SaleMLS ID #22603961, Amanda L DeFazio, William Raveis Real Estate & Home Services. CCIMLS
- $1,450,0003 bd3 ba2.6k sqft134 School Street, Cotuit, MA 02635For SaleMLS ID #22603950, Deb J Kenney, Berkshire Hathaway HomeServices Robert Paul Properties. CCIMLS
- $1,165,0004 bd3 ba2.9k sqft7 Oxford Drive, Cotuit, MA 02635For SaleMLS ID #22603257, Team Willowbend, Southworth Willowbend RE, LLC. CCIMLS
- $1,149,0004 bd5 ba2.7k sqft92 Rainbow Avenue, East Falmouth, MA 02536For SaleMLS ID #22601639, Kevin P Cosgrove, Kinlin Grover Compass. CCIMLS
- $950,0003 bd2 ba1.3k sqft245 Edgewater Drive E, East Falmouth, MA 02536For SaleMLS ID #22602779, Annie Hart Cool Team, Sotheby's International Realty. CCIMLS
- $699,5004 bd2 ba1.5k sqft835 Old Barnstable Road, Waquoit, MA 02536For SaleMLS ID #22603730, Dennis Reardon, Cape & Islands Realty Advisors. CCIMLS
- $995,0003 bd3 ba2k sqft3 Redwood Lane, Dennis, MA 02638For SaleMLS ID #22603896, Daren Marvin, Sotheby's International Realty. CCIMLS
- $899,0005 bd3 ba3k sqft7 Cachalot Lane, Falmouth, MA 02540For SaleMLS ID #22602899, Kimberly K Stockwell, Ermine Lovell Real Estate, LLC. CCIMLS
- $1,090,0004 bd3 ba2.5k sqft2 Harpers Hollow, East Sandwich, MA 02537For SaleMLS ID #22603014, Tori Harrison Farr, Sotheby's International Realty, Inc.. CCIMLS
- $980,0003 bd3 ba2.4k sqft6 Scottsdale Road, Centerville, MA 02632For SaleMLS ID #22601762, Dara Harris, RE/MAX Executive Realty. CCIMLS
