YOU NEED TO SEE THIS ONE IN PERSON! Welcome to an inviting, affordable place to call home in a small, quiet, and well-kept co-op community. Tucked beside the woods, this newer home offers a comfortable, thoughtfully designed layout with the perfect balance of privacy and easy living. The exterior is a standout, featuring a spacious 20' x 23' carport with room for two vehicles, plus a 12' x 20' drive-in shed ideal for a small car, motorcycle, ride-on mower, or hobby space. An additional 5' x 7' shed provides convenient storage for tools and seasonal items—no basement needed. Enjoy the outdoors from the 12' x 16' covered deck, perfect for relaxing or entertaining in any weather. Inside, the kitchen offers abundant cabinetry and newer appliances, including a refrigerator with ice and water dispenser. The full bath features a large walk-in, glass-enclosed shower. The floor plan is well-designed, with a spacious primary bedroom on one end and a second bedroom on the other—ideal for guests, a home office, or additional living flexibility. Exceptional value with a low co-op structure: just a $1,500 buy-in fee and $325 monthly fee covering water, sewer, cable, internet, transfer station permit, and reliable winter road maintenance. Pets are allowed with some limitations, and the community offers a friendly, resident-driven environment where owners have a voice. Affordable, well-maintained, and easy to enjoy—this is a wonderful opportunity you won’t want to miss.
Closed
Listed by: Connecticut River Valley Realty • Jennifer Baker
Bought with: Century 21 Highview Realty
$143,000
34 Ponderosa Park, Charlestown, NH 03603
2beds
784sqft
Manufactured Home
Built in 2020
-- sqft lot
$144,200 Zestimate®
$182/sqft
$1,726 Estimated rent
Home value
$144,200
$120,000 - $173,000
$1,726/mo
Zestimate® history
Owner options
List your home for rent
$1,726/mo
Rent Zestimate®
Find your next renter with Zillow Rental Manager. Plus, with online applications, you can quickly screen prospective tenants – for free.
$1,726/mo
Rent Zestimate®
Refinance and save
$1,095/mo
Est. payment
Refinancing to a lower rate could help reduce your monthly payments and save thousands over the life of the loan.
$1,095/mo
Est. payment
Explore your selling options
Work with a Zillow partner agent
Leverage their expertise and Zillow's premium Showcase listings to get your home seen by more buyers.
Get startedList with your own agent
Get your home in front of millions of buyers by listing it on Zillow.
Learn how to do itSell it yourself
Take full control of how buyers see your home on Zillow by listing For Sale by Owner (FSBO).
List your homeWhat's special
Tucked beside the woodsComfortable thoughtfully designed layoutKitchen offers abundant cabinetry
Zillow last checked:
Listing updated:
Listed by:
Jennifer Baker,
Connecticut River Valley Realty 603-543-7996
Bought with:
Roz Caplan
Century 21 Highview Realty
Source: PrimeMLS,MLS#: 5072967
Facts & features
Interior
Bedrooms & bathrooms
- Bedrooms: 2
- Bathrooms: 1
- Full bathrooms: 1
Heating
- Propane
Cooling
- None
Features
- Has basement: No
Interior area
- Total structure area: 784
- Total interior livable area: 784 sqft
- Finished area above ground: 784
- Finished area below ground: 0
Property
Parking
- Parking features: Gravel, Paved
Features
- Levels: One
- Stories: 1
Lot
- Features: Landscaped, Leased, Wooded
Details
- Parcel number: CTOWM110B078L0MH34
- Zoning description: residential
Construction
Type & style
- Home type: MobileManufactured
- Property subtype: Manufactured Home
Materials
- Vinyl Siding
- Foundation: Concrete Slab
- Roof: Asphalt Shingle
Condition
- New construction: No
- Year built: 2020
Utilities & green energy
- Electric: 200+ Amp Service
- Sewer: Public Sewer
- Utilities for property: Cable Available, Propane, Phone Available
Community & HOA
Location
- Region: Charlestown
Financial & listing details
- Price per square foot: $182/sqft
- Tax assessed value: $49,400
- Annual tax amount: $1,796
- Date on market: 1/3/2026
- Road surface type: Paved
Price history
| Date | Event | Price |
|---|---|---|
| 5/15/2026 | Sold | $143,000-10.1%$182/sqft |
Source:  PrimeMLS #5072967 Report a problem PrimeMLS #5072967 Report a problem | ||
| 3/31/2026 | Pending sale | $159,000$203/sqft |
Source: PrimeMLS #5072967 Report a problem | ||
| 1/3/2026 | Listed for sale | $159,000+1490%$203/sqft |
Source: PrimeMLS #5072967 Report a problem | ||
| 7/17/2009 | Sold | $10,000$13/sqft |
Source: Public Record Report a problem | ||
Public tax history
| Year | Property taxes | Tax assessment |
|---|---|---|
| 2024 | $1,796 +13.5% | $49,400 +7.2% |
| 2023 | $1,582 +6.3% | $46,100 |
| 2022 | $1,488 +2.1% | $46,100 |
| 2021 | $1,457 | $46,100 |
| 2020 | -- | -- |
| 2019 | $411 +7.3% | $10,500 |
| 2017 | $383 +4.1% | $10,500 |
| 2016 | $368 +16.8% | $10,500 +7.1% |
| 2015 | $315 +1.9% | $9,800 |
| 2014 | $309 -2.2% | $9,800 |
| 2013 | $316 +7.8% | $9,800 |
| 2012 | $293 +8.5% | $9,800 |
| 2011 | $270 -34.9% | $9,800 -37.6% |
| 2010 | $415 +4.8% | $15,700 |
| 2009 | $396 +3.7% | $15,700 |
| 2008 | $382 | $15,700 |
Find assessor info on the county website
Neighborhood: 03603
Nearby homes
- $30,0003 bd2 ba1k sqft20 Ponderosa Park, Charlestown, NH 03603Sold
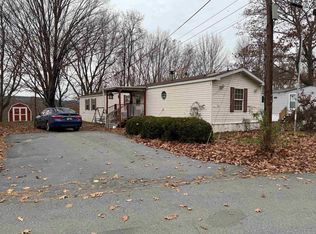
- $50,1002 bd2 ba924 sqft37 Ponderosa Park, Charlestown, NH 03603Off Market

- $120,0003 bd2 ba1k sqft40 Ponderosa Park, Charlestown, NH 03603Sold
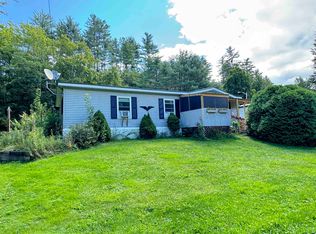
- $42,5002 bd1 ba720 sqft19 Ponderosa Park, Charlestown, NH 03603Sold
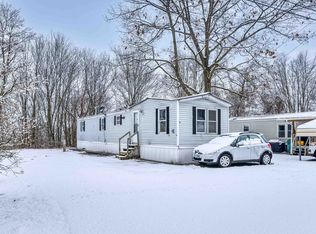
- $155,2003 bd2 ba1.4k sqft1 Ponderosa Park, Charlestown, NH 03603Off Market
- $82,1004 bd1 ba1.1k sqft10 Ponderosa Park, Charlestown, NH 03603Off Market
- $71,6002 bd2 ba924 sqft11 Ponderosa Park, Charlestown, NH 03603Off Market
- $46,7003 bd2 ba760 sqft12 Ponderosa Park, Charlestown, NH 03603Off Market
Nearby schools
GreatSchools rating
- 2/10Charlestown Middle SchoolGrades: 5-8Distance: 1.6 mi
- 2/10Fall Mountain Regional High SchoolGrades: 9-12Distance: 6.7 mi
- 8/10Charlestown Primary SchoolGrades: PK-4Distance: 1.9 mi
Schools provided by the listing agent
- District: Fall Mountain Reg SD SAU #60
Source: PrimeMLS. This data may not be complete. We recommend contacting the local school district to confirm school assignments for this home.
- New Hampshire
- Sullivan County
- Charlestown
- 03603
- 34 Ponderosa Park
Nearby cities
Nearby zip codes
Other Charlestown Topics
