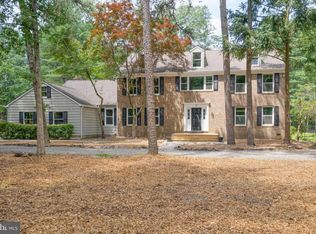
Tucked among the trees in one of Medford’s most beautiful lake communities, 34 Pontiac Drive is an extraordinary contemporary residence offering 4 bedrooms, 3.5 bathrooms, and 4,563 square feet of thoughtfully updated living space. With Mimosa Lake just across the street, a serene private setting, and a remarkable blend of sophisticated interiors and inviting outdoor spaces, the property offers a rare sense of privacy, beauty, and effortless living. From its striking architecture to the seamless connection between the home and its natural surroundings, every element has been designed to make everyday life feel exceptional. Step through the front door into a bright, inviting entry that immediately showcases the thoughtful updates and character found throughout the home. From there, the main living room welcomes you with warm hardwood floors, exposed wood beams, and a fireplace that creates a comfortable space for gathering. Large windows and sliding glass doors fill the room with natural light and offer beautiful views of the surrounding landscape. From here, step into the updated kitchen, featuring crisp white cabinetry, quartz countertops, stainless steel appliances, and a large center island with seating. There’s plenty of storage and prep space, making the kitchen as functional as it is inviting. The kitchen flows seamlessly into the dining room, where warm hardwood floors and a statement accent wall add character and charm. Together, these spaces offer an effortless layout for both everyday living and entertaining. Just beyond the dining area is one of the most special rooms in the home. The sunroom is surrounded by windows, giving you the feeling of being tucked right into the trees. Exposed beams, hardwood floors, a fireplace and an abundance of natural light make this a room you’ll want to enjoy year-round. A few steps past, enter the expansive porch, complete with generous lounge space and walls of windows overlooking the property. It’s an incredible extension of the living space and the perfect spot for summer evenings, morning coffee or gathering with friends. Back inside, the main level also offers additional flexible living space that can easily serve as a home office, playroom or whatever best suits your needs, along with a convenient powder room and functional mudroom area. Head upstairs to find four generously sized bedrooms and the convenience of second-floor laundry. The primary suite feels like a retreat of its own, with a fireplace and direct access to a private covered balcony overlooking the backyard. The beautifully updated primary bathroom features a double vanity and oversized glass-enclosed shower. The second primary suite includes its own full bath as well. The additional bedrooms are bright and spacious, with architectural details including vaulted ceilings and warm wood accents, while another beautifully updated full bathroom completes the upper level. Downstairs, the finished walk-out lower level adds an incredible amount of additional living space. There is room for a family room, game area, playroom, home gym and more, with sliding doors leading directly outside and connecting the lower level to the backyard. Once outside, you will quickly understand what makes this property so special. The expansive backyard offers a beautiful balance of open lawn and wooded privacy, with mature trees, thoughtful landscaping and a charming gazebo tucked into the landscape. Gather around the fire-pit area under the string lights, relax on one of the covered balconies. With multiple outdoor living spaces, there is always somewhere to take in the setting. A two-car garage and expansive driveway complete the property, while the lake just across the street is the perfect finishing touch along with private beach access within the community. There is also newer septic system & roof. This is more than a beautiful home, it’s a truly special retreat in one of Medford’s most desirable settings.
Sold for $960,000
Zillow last checked:
Listing updated:
Bought with:
Colleen Hadden, RS353618
Compass New Jersey, LLC - Haddon Township
Source: Bright MLS,MLS#: NJBL2120808
Price history
| Date | Event | Price |
|---|---|---|
| 11/12/2026 | Sold | $960,000-1.5%$210/sqft |
Source:  Bright MLS #NJBL2120808 Report a problem | ||
| 10/22/2026 | Pending sale | $975,000$214/sqft |
Source: Bright MLS #NJBL2120808 Report a problem | ||
| 10/13/2026 | Contingent | $975,000$214/sqft |
Source: Bright MLS #NJBL2120808 Report a problem | ||
| 9/28/2026 | Listed for sale | $975,000+41.3%$214/sqft |
Source: Bright MLS #NJBL2120808 Report a problem | ||
| 6/15/2021 | Sold | $690,000-6.2%$151/sqft |
Source: Public Record Report a problem | ||
| 1/13/2021 | Listing removed | -- |
Source:  Bright MLS Report a problem | ||
| 1/8/2021 | Price change | $735,900-3.2%$161/sqft |
Source: Keller Williams Realty - Cherry Hill #NJBL385330 Report a problem | ||
| 12/9/2020 | Listed for sale | $759,900+230.4%$167/sqft |
Source: Keller Williams Realty - Cherry Hill #NJBL385330 Report a problem | ||
| 10/26/2020 | Sold | $230,000-16.4%$50/sqft |
Source: Public Record Report a problem | ||
| 6/20/2020 | Pending sale | $275,000$60/sqft |
Source: RE/MAX of Cherry Hill #NJBL359750 Report a problem | ||
| 6/18/2020 | Price change | $275,000-6.8%$60/sqft |
Source: RE/MAX of Cherry Hill #NJBL359750 Report a problem | ||
| 3/12/2020 | Pending sale | $295,000$65/sqft |
Source: RE/MAX of Cherry Hill #NJBL359750 Report a problem | ||
| 3/6/2020 | Price change | $295,000-9.2%$65/sqft |
Source: RE/MAX of Cherry Hill #NJBL359750 Report a problem | ||
| 2/26/2020 | Pending sale | $325,000$71/sqft |
Source: RE/MAX of Cherry Hill #NJBL359750 Report a problem | ||
| 1/22/2020 | Listed for sale | $325,000+12.1%$71/sqft |
Source: RE/MAX of Cherry Hill #NJBL359750 Report a problem | ||
| 10/24/2019 | Listing removed | $289,900$64/sqft |
Source: RE/MAX of Cherry Hill #NJBL359750 Report a problem | ||
| 10/18/2019 | Listed for sale | $289,900-17.1%$64/sqft |
Source: RE/MAX of Cherry Hill #NJBL359750 Report a problem | ||
| 5/14/2019 | Listing removed | $349,900$77/sqft |
Source: At Brokers LLC #1002285460 Report a problem | ||
| 2/22/2019 | Listed for sale | $349,900-6.7%$77/sqft |
Source: At Brokers LLC #1002285460 Report a problem | ||
| 2/1/2018 | Price change | $374,900-6.3%$82/sqft |
Source: Weichert Realtors #1003979015 Report a problem | ||
| 11/2/2017 | Listed for sale | $399,900$88/sqft |
Source: Weichert Realtors #7077505 Report a problem | ||
| 10/1/2017 | Listing removed | $399,900$88/sqft |
Source: Weichert Realtors #6947162 Report a problem | ||
| 9/13/2017 | Price change | $399,900-5.9%$88/sqft |
Source: Weichert Realtors #6947162 Report a problem | ||
| 6/26/2017 | Price change | $424,900-5.6%$93/sqft |
Source: Weichert Realtors #6947162 Report a problem | ||
| 4/20/2017 | Price change | $449,900-9.1%$99/sqft |
Source: Weichert Realtors #6947162 Report a problem | ||
| 4/13/2017 | Listed for sale | $494,900$108/sqft |
Source: Weichert Realtors #6947162 Report a problem | ||
| 2/21/2017 | Listing removed | $494,900$108/sqft |
Source: ERA Statewide Realty #6894341 Report a problem | ||
Get a cash offer in 3 minutes
Find out how much your home could sell for in as little as 3 minutes with a no-obligation cash offer.
Estimated market value
