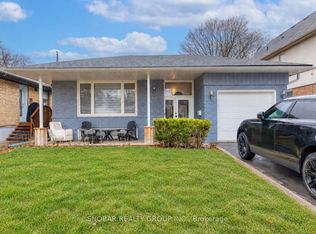
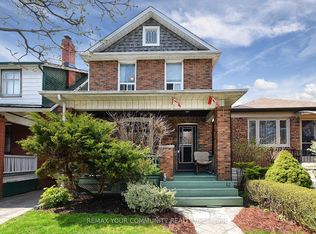
Never been lived in. 34 Poplar Ave is a brand-new three-bedroom, two-and-a-half-bath suite -just under 1,100 sq ft across two levels, with 9-foot ceilings and light on both floors. The kitchen is custom: a waterfall-edge quartz peninsula, soft-close cabinetry and drawers, stainless steel appliances. The primary bedroom has a built-in closet system with double rods, shelving and drawers. In-suite laundry, central heat and air, smart locks with keyless entry from your phone, and exterior cameras. All-electric and individually metered, with high-performance insulation, so your utilities are yours to control and there isn't much to pay for. Parking is limited and first-come, first served. Quiet residential street with the everyday stuff within walking distance. Kipling GO and the TTC subway, Cloverdale Mall and the highways are a few minutes out.
IDX information is provided exclusively for consumers' personal, non-commercial use, that it may not be used for any purpose other than to identify prospective properties consumers may be interested in purchasing, and that data is deemed reliable but is not guaranteed accurate by the MLS .
House for rent
Singlefamily
Available now
Air conditioner, central air
Ensuite laundry
1 Parking space parking
Electric, forced air
What's special
Brand-new three-bedroom two-and-a-half-bath suiteLight on both floorsWaterfall-edge quartz peninsulaSoft-close cabinetry and drawersStainless steel appliancesIn-suite laundryCentral heat and air
- 21 days |
- -- |
- -- |
Zillow last checked:
Listing updated:
Travel times

Let’s turn your rent into credit progress
Build credit history with every on-time payment and get credit for the payment you’re already making.
Facts & features
Interior
Bedrooms & bathrooms
- Bedrooms: 3
- Bathrooms: 3
- Full bathrooms: 3
Heating
- Electric, Forced Air
Cooling
- Air Conditioner, Central Air
Appliances
- Laundry: Ensuite
Features
- Separate Heating Controls, Separate Hydro Meter
- Flooring: Carpet Free
- Has basement: Yes
Property
Parking
- Total spaces: 1
- Details: Contact manager
Features
- Exterior features: Basement, Separate Heating Controls, Separate Hydro Meter
- Pool features: Contact manager
Construction
Type & style
- Home type: SingleFamily
- Property subtype: SingleFamily
Materials
- Roof: Metal
Community & HOA
Location
- Region: Toronto
Financial & listing details
- Lease term: Contact For Details
Nearby apartments for rent


Neighborhood: Islington
Nearby schools
GreatSchools rating
No schools nearby
We couldn't find any schools near this home.