FIXED RATES BELOW 5%. MAIN FLOOR BEDROOM WITH FULL BATH! The Pearl plan offers two stories of thoughtful living space. A spacious kitchen provides a panoramic view of the main floor—overlooking an elegant dining room and a large great room. This home was built with extra bedroom on main level. Upstairs, a primary suite offers a roomy walk-in closet and attached bath. You will love the 2nd floor Loft area in additional two 2 large bedrooms. Includes beautiful white cabinets with matte black hardware, upgraded carpet, LVT and ceramic tile, plus upgraded faucets, 9' ceilings, 8' doors and center meet doors
Sold for $520,000
$520,000
34 Poplar Ct, North East, MD 21901
4beds
2,390sqft
Single Family Residence
Built in 2025
0.33 Acres Lot
$519,500 Zestimate®
$218/sqft
$3,319 Estimated rent
Home value
$519,500
$488,000 - $556,000
$3,319/mo
Zestimate® history
Owner options
List your home for rent
$3,319/mo
Rent Zestimate®
Find your next renter with Zillow Rental Manager. Plus, with online applications, you can quickly screen prospective tenants – for free.
$3,319/mo
Rent Zestimate®
Refinance and save
$3,218/mo
Est. payment
Refinancing to a lower rate could help reduce your monthly payments and save thousands over the life of the loan.
$3,218/mo
Est. payment
Explore your selling options
Work with a Zillow partner agent
Leverage their expertise and Zillow's premium Showcase listings to get your home seen by more buyers.
Get startedList with your own agent
Get your home in front of millions of buyers by listing it on Zillow.
Learn how to do itSell it yourself
Take full control of how buyers see your home on Zillow by listing For Sale by Owner (FSBO).
List your homeWhat's special
Zillow last checked:
Listing updated:
Listed by:
Jay Day 410-312-2829,
LPT Realty, LLC
Bought with:
Melissa Cherico, 5013912
Integrity Real Estate
Source: Bright MLS,MLS#: MDCC2020564
Facts & features
Interior
Bedrooms & bathrooms
- Bedrooms: 4
- Bathrooms: 5
- Full bathrooms: 3
- 1/2 bathrooms: 2
- Main level bathrooms: 2
- Main level bedrooms: 1
Basement
- Area: 0
Heating
- ENERGY STAR Qualified Equipment, Heat Pump, Programmable Thermostat, Electric
Cooling
- Central Air, ENERGY STAR Qualified Equipment, Heat Pump, Programmable Thermostat, Electric
Appliances
- Included: Electric Water Heater
Features
- Basement: Full,Heated,Sump Pump,Unfinished,Windows
- Number of fireplaces: 1
Interior area
- Total structure area: 2,390
- Total interior livable area: 2,390 sqft
- Finished area above ground: 2,390
- Finished area below ground: 0
Property
Parking
- Total spaces: 2
- Parking features: Built In, Garage Faces Front, Attached
- Attached garage spaces: 2
Accessibility
- Accessibility features: None
Features
- Levels: Three
- Stories: 3
- Pool features: None
Lot
- Size: 0.33 Acres
Details
- Additional structures: Above Grade, Below Grade
- Parcel number: 0805126754
- Zoning: RESIDENTIAL
- Special conditions: Standard
Construction
Type & style
- Home type: SingleFamily
- Architectural style: Colonial,Craftsman
- Property subtype: Single Family Residence
Materials
- Vinyl Siding
- Foundation: Other
Condition
- Excellent
- New construction: Yes
- Year built: 2025
Details
- Builder model: Pearl
- Builder name: Richmond American Homes
Utilities & green energy
- Sewer: Public Sewer
- Water: Public
Community & HOA
Community
- Subdivision: Northwoods
HOA
- Has HOA: Yes
- HOA fee: $83 annually
Location
- Region: North East
Financial & listing details
- Price per square foot: $218/sqft
- Date on market: 3/3/2026
- Listing agreement: Exclusive Right To Sell
- Ownership: Fee Simple
Price history
| Date | Event | Price |
|---|---|---|
| 5/19/2026 | Sold | $520,000+0%$218/sqft |
Source:  Bright MLS #MDCC2020564 Report a problem Bright MLS #MDCC2020564 Report a problem | ||
| 12/3/2025 | Listing removed | $519,999$218/sqft |
Source:  Richmond Homes Report a problem Richmond Homes Report a problem | ||
| 11/27/2025 | Price change | $519,999-2.8%$218/sqft |
Source: Richmond Homes Report a problem | ||
| 10/10/2025 | Price change | $534,999-2.7%$224/sqft |
Source: Bright MLS #MDCC2019298 Report a problem | ||
| 10/6/2025 | Listed for sale | $549,999$230/sqft |
Source: Bright MLS #MDCC2019298 Report a problem | ||
| 8/6/2025 | Listing removed | $549,999$230/sqft |
Source: Richmond Homes Report a problem | ||
| 4/22/2025 | Listed for sale | $549,999$230/sqft |
Source: Bright MLS #MDCC2016442 Report a problem | ||
| 3/12/2025 | Listing removed | $549,999$230/sqft |
Source: Richmond Homes Report a problem | ||
| 3/11/2025 | Listed for sale | $549,999$230/sqft |
Source: Richmond Homes Report a problem | ||
Public tax history
Tax history is unavailable.
Neighborhood: 21901
Nearby homes
- $534,1004 bd3 ba2.3k sqft120 Catalpa Dr, North East, MD 21901Off Market
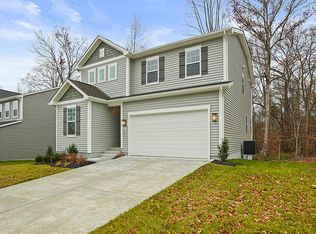
- from $479,9994 bd3 ba2.3k sqftPearl Plan, Seasons at Northwoods, North East, MD 21901New Construction
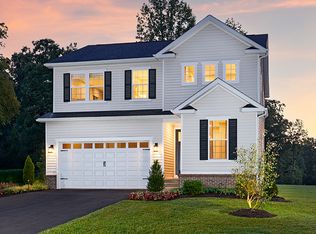
- from $519,9993 bd2 ba1.7k sqftAlexandrite Plan, Seasons at Northwoods, North East, MD 21901New Construction
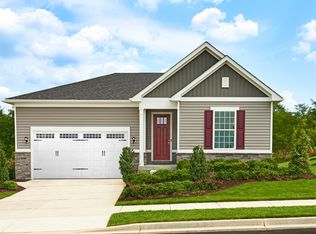
- from $529,9994 bd3 ba2.1k sqftLapis Plan, Seasons at Northwoods, North East, MD 21901New Construction
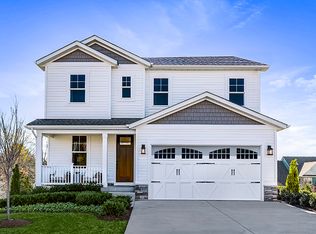
- from $439,9994 bd3 ba1.8k sqftCoral Plan, Seasons at Northwoods, North East, MD 21901New Construction
- $543,5004 bd4 ba2.3k sqft10 Plum Ct, North East, MD 21901Off Market
- $545,0005 bd3 ba2.6k sqft26 Poplar Ct, North East, MD 21901Off Market
- $505,1003 bd3 ba1.8k sqft26 Plum Ct, North East, MD 21901Off Market
Nearby schools
GreatSchools rating
- 5/10Bay View Elementary SchoolGrades: PK-5Distance: 2.1 mi
- 4/10North East Middle SchoolGrades: 6-8Distance: 1.6 mi
- 3/10North East High SchoolGrades: 9-12Distance: 2.5 mi
Schools provided by the listing agent
- District: Cecil County Public Schools
Source: Bright MLS. This data may not be complete. We recommend contacting the local school district to confirm school assignments for this home.
Get a cash offer in 3 minutes
Find out how much your home could sell for in as little as 3 minutes with a no-obligation cash offer.
Estimated market value
$519,500
Get a cash offer in 3 minutes
Find out how much your home could sell for in as little as 3 minutes with a no-obligation cash offer.
Estimated market value
$519,500
- Maryland
- Cecil County
- North East
- 21901
- 34 Poplar Ct
Nearby cities
Nearby zip codes
Other North East Topics
