Welcome to 34 Poplar Drive in Bozeman’s Wylie Creek Estates, where a functional 3-bedroom, 3-bath layout meets a truly special outdoor setting. Set on approximately .48 acres, this 2,514± sq ft home offers the kind of established neighborhood feel, mature landscaping, and backyard experience that is increasingly hard to find. The main level features a comfortable flow between the living room, dining area, and kitchen with pantry, creating inviting everyday living and easy gathering space. Upstairs, the loft adds flexibility for a sitting area, office, or reading nook, while the guest bedroom and bath are thoughtfully separated from the owner’s suite, complete with a private deck, walk-in closet, and en suite bath. The lower level brings in beautiful natural light and expands the living space with a large secondary family room, additional bedroom, and bath. Outside, the property shines. The yard feels like a private retreat with a covered porch, patio, deck, gazebo, greenhouse, raised garden beds, mature trees, fenced areas, a fish pond, and a pondless waterfall that adds movement and atmosphere to the space. Whether you enjoy gardening, entertaining, or simply spending time outdoors, this setting offers room to live well. This home has also been thoughtfully maintained and improved over time, including a roof replacement in 2014, kitchen remodel in 2015 with KitchenAid cabinetry, granite countertops, and new appliances, water heater replacement in 2016, greenhouse installation in 2023, and recent sprinkler and septic updates. A 3-car attached garage and 30 Amp RV hookup add even more utility and convenience. (Buyers to verify square footage, as State size shows two levels and does not reflect the actual layout state shows 1638 on level one and 876 in the basement. Realtor split square footage to estimate living space on each level, buyer to verify) 24 hours notice minimum for all showing requests! Please contact Sami at 858.354.1001 to schedule all showings. Recent updates include: new sprinkler system control pad added in 2025, roof replaced in 2014, kitchen renovated in 2015 (cabinetry, granite countertops, new appliances) , water heater replaced in 2016, greenhouse installed 2023. Full security system with windows, alarms, Ring doorbell in front hub and camera. Please note: washer and dryer & file cabinet are excluded from sale. Desk in loft is negotiable. PLEASE NOTE -- AGENT IS WORKING ON VERIFYING HOA DUES AND MAINTENANCE. (Buyers to verify square footage, as State size shows two levels and does not reflect the actual layout state shows 1638 on level one and 876 in the basement. Realtor split square footage to estimate living space on each level, buyer to verify)
Closed
Price Unknown
34 Poplar Dr, Bozeman, MT 59718
3beds
2,514sqft
Single Family Residence
Built in 1998
0.48 Acres Lot
$879,200 Zestimate®
$--/sqft
$4,232 Estimated rent
Home value
$879,200
$809,000 - $958,000
$4,232/mo
Zestimate® history
Owner options
List your home for rent
$4,232/mo
Rent Zestimate®
Find your next renter with Zillow Rental Manager. Plus, with online applications, you can quickly screen prospective tenants – for free.
$4,232/mo
Rent Zestimate®
Refinance and save
$210/mo
Est. payment
Refinancing to a lower rate could help reduce your monthly payments and save thousands over the life of the loan.
$210/mo
Est. payment
Explore your selling options
Work with a Zillow partner agent
Leverage their expertise and Zillow's premium Showcase listings to get your home seen by more buyers.
Get startedList with your own agent
Get your home in front of millions of buyers by listing it on Zillow.
Learn how to do itSell it yourself
Take full control of how buyers see your home on Zillow by listing For Sale by Owner (FSBO).
List your homeWhat's special
Covered porchWalk-in closetFenced areasLarge secondary family roomMature treesRaised garden bedsMature landscaping
Zillow last checked:
Listing updated:
Listed by:
Tamara Williams 406-223-6823,
Tamara Williams and Company
Bought with:
Tamara Williams, RRE-BRO-LIC-53659
Tamara Williams and Company
Source: MRMLS,MLS#: 30069355
Facts & features
Interior
Bedrooms & bathrooms
- Bedrooms: 3
- Bathrooms: 3
- Full bathrooms: 2
- 3/4 bathrooms: 1
Primary bedroom
- Level: Upper
Bedroom 1
- Level: Upper
Bedroom 2
- Level: Basement
Primary bathroom
- Level: Upper
Bathroom 1
- Level: Upper
Bathroom 2
- Level: Basement
Dining room
- Level: Main
Kitchen
- Level: Main
Laundry
- Level: Basement
Living room
- Level: Main
Living room
- Level: Basement
Loft
- Level: Upper
Heating
- Forced Air, Gas
Cooling
- Central Air, Other
Appliances
- Included: Dishwasher, Disposal, Microwave, Range, Refrigerator, Water Softener
- Laundry: Washer Hookup
Features
- Fireplace, Vaulted Ceiling(s), Walk-In Closet(s)
- Basement: Finished
- Number of fireplaces: 1
Interior area
- Total interior livable area: 2,514 sqft
- Finished area below ground: 876
Property
Parking
- Total spaces: 3
- Parking features: Garage, Garage Door Opener, RV Access/Parking, See Remarks
- Attached garage spaces: 3
Features
- Patio & porch: Front Porch, Other, Patio
- Exterior features: Garden, See Remarks
- Fencing: Back Yard,Partial
- Has view: Yes
- View description: Mountain(s), Residential, Creek/Stream, Trees/Woods
- Has water view: Yes
- Water view: true
Lot
- Size: 0.48 Acres
- Features: Back Yard, Front Yard, Garden, Landscaped, Level, Sprinklers In Ground, See Remarks, Views
Details
- Parcel number: 06090429247130000
- Zoning: See Remarks
- Zoning description: None/ Unknown
- Special conditions: Standard
Construction
Type & style
- Home type: SingleFamily
- Architectural style: Other
- Property subtype: Single Family Residence
Materials
- Foundation: Poured
- Roof: Asphalt
Condition
- See Remarks
- New construction: No
- Year built: 1998
Utilities & green energy
- Sewer: Private Sewer, Septic Tank
- Water: Community/Coop, Well
- Utilities for property: Electricity Connected, Natural Gas Connected
Community & HOA
Community
- Features: Playground, Park
- Security: Security System Owned, Smoke Detector(s), Security System
- Subdivision: Wylie Creek Estates
HOA
- Has HOA: Yes
- Amenities included: Management, Park, Snow Removal, See Remarks, Trail(s)
- Services included: Common Area Maintenance, Water, Snow Removal
- HOA fee: $210 quarterly
- HOA name: Wylie Creek Estates
Location
- Region: Bozeman
Financial & listing details
- Tax assessed value: $1,012,633
- Annual tax amount: $4,726
- Date on market: 4/22/2026
- Listing agreement: Exclusive Right To Sell
- Listing terms: Cash,Conventional,FHA,VA Loan
- Road surface type: Asphalt
Price history
| Date | Event | Price |
|---|---|---|
| 6/1/2026 | Sold | -- |
Source:  MRMLS #30069355 Report a problem MRMLS #30069355 Report a problem | ||
| 4/22/2026 | Listed for sale | $885,000$352/sqft |
Source: MRMLS #30069355 Report a problem | ||
Public tax history
| Year | Property taxes | Tax assessment |
|---|---|---|
| 2025 | $3,788 -23.8% | $901,200 +1.2% |
| 2024 | $4,972 +6.7% | $890,400 |
| 2023 | $4,660 +20.7% | $890,400 +55.2% |
| 2022 | $3,862 +1% | $573,800 |
| 2021 | $3,825 +1.8% | $573,800 +11.2% |
| 2020 | $3,759 -9.2% | $515,800 |
| 2019 | $4,140 +19.2% | $515,800 +20.6% |
| 2018 | $3,472 +9.3% | $427,700 |
| 2017 | $3,175 +16.2% | $427,700 +23.5% |
| 2016 | $2,732 | $346,300 |
| 2015 | $2,732 -14.7% | $346,300 +44.8% |
| 2014 | $3,201 +8% | $239,189 +5.4% |
| 2013 | $2,964 +3.6% | $226,891 +6.2% |
| 2012 | $2,860 | $213,590 |
| 2011 | -- | -- |
| 2010 | -- | -- |
| 2009 | -- | -- |
| 2008 | -- | $241,800 |
| 2007 | -- | $241,800 |
| 2006 | -- | $241,800 -2.1% |
| 2005 | -- | $246,900 |
| 2004 | -- | $246,900 |
| 2003 | -- | $246,900 +55.7% |
| 2002 | -- | $158,625 |
| 2000 | -- | $158,625 |
Find assessor info on the county website
Neighborhood: 59718
Nearby homes
- $--3 bd3 ba2.5k sqft56 Poplar Dr, Bozeman, MT 59718Sold
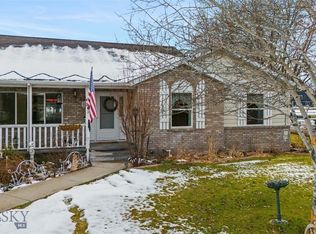
- $841,9003 bd2 ba2.2k sqft12 Poplar Dr, Bozeman, MT 59718Off Market
- $--3 bd3 ba2.4k sqft47 Poplar Dr, Bozeman, MT 59718Sold
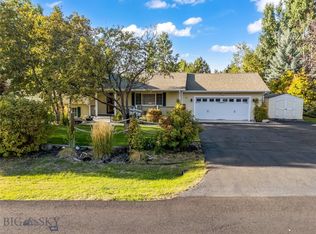
- $1,038,5004 bd2 ba2.2k sqft23 Poplar Dr, Bozeman, MT 59718Off Market
- $909,1004 bd3 ba2.6k sqft29 Lamplight Ln, Bozeman, MT 59718Off Market
- $778,2004 bd3 ba2.4k sqft51 Lamplight Ln, Bozeman, MT 59718Off Market
- $805,3003 bd3 ba2.4k sqft78 Poplar Dr, Bozeman, MT 59718Off Market
- $--4 bd4 ba2.9k sqft83 Poplar Dr, Bozeman, MT 59718Sold
Nearby schools
GreatSchools rating
- 7/10Whittier SchoolGrades: PK-5Distance: 5.2 mi
- 8/10Chief Joseph Middle SchoolGrades: 6-8Distance: 2.4 mi
- NAGallatin High SchoolGrades: 9-12Distance: 2.9 mi
- Montana
- Gallatin County
- Bozeman
- 59718
- 34 Poplar Dr
