Skip main navigation
Sold for $635,000
  • $635,000

    34 Portofino Dr, Hamilton, NJ 08691

    2beds
    2,302sqft
    Single Family Residence
    Built in 2005
    6,534 Square Feet Lot
    $635,000 Zestimate®
    $276/sqft
    $3,254 Estimated rent

    Home value

    $635,000

    $584,000 - $692,000

    $3,254/mo

    Zestimate® history
    Loading
    Loading...

    Owner options

    List your home for rent

    $3,254/mo

    Rent Zestimate®

    Find your next renter with Zillow Rental Manager. Plus, with online applications, you can quickly screen prospective tenants – for free.

    Learn more

    $3,254/mo

    Rent Zestimate®

    Refinance and save

    $4,802/mo

    Est. payment

    Refinancing to a lower rate could help reduce your monthly payments and save thousands over the life of the loan.

    See today's rates

    $4,802/mo

    Est. payment

    Explore your selling options

    Work with a Zillow partner agent

    Leverage their expertise and Zillow's premium Showcase listings to get your home seen by more buyers.

    Get started

    List with your own agent

    Get your home in front of millions of buyers by listing it on Zillow.

    Learn how to do it

    Sell it yourself

    Take full control of how buyers see your home on Zillow by listing For Sale by Owner (FSBO).

    List your home

    What's special

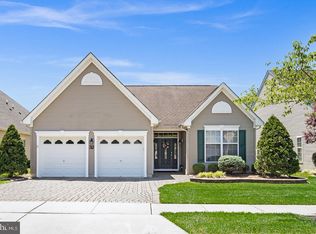
    This home strikes a perfect balance between style and everyday ease in amenity-rich Enchantment at Hamilton. The two-story foyer makes a great first impression, with uninterrupted sightlines to the rear of the home. Off the entry, a bright den with French doors and plantation shutters offers a flexible space for work or guests. The living and dining areas feel open and polished, providing a refined entertaining space where classic columns meet warm hardwood flooring. The kitchen is both practical and inviting, with ample cabinetry, granite counters, and quality appliances. From here, the layout flows naturally into the family room, where a gas fireplace anchors the space, and continues out toward the sunroom and the patio, which is surrounded by mature landscaping with a built-in gas line for the grill. The primary suite is comfortably sized, featuring two walk-in closets with California closet systems and a well-appointed bath with a glass-enclosed shower, a whirlpool tub, and dual sinks. A second bedroom and full bath, laundry room, and a two-car garage with a new garage door, attic access, and added storage round out the home. Life at Enchantment extends well beyond the home itself. Residents enjoy access to a beautifully appointed clubhouse with spaces for fitness and gathering, including a gym, sauna, game rooms, and areas for clubs and events. Outdoors, a pool, tennis and pickleball courts, and scenic paths offer plenty of ways to stay active. With a full calendar of social activities and resident-led groups, the community offers an easy, engaging lifestyle.

    Zillow last checked:

    Listing updated:

    Listed by:

    Susan Hughes 609-213-5556,

    Callaway Henderson Sotheby's Int'l-Princeton

    Bought with:

    Shari Ryan

    Coldwell Banker Residential Brokerage-Manalapan

    Source: Bright MLS,MLS#: NJME2073862MLS Logo

    Facts & features

    Interior

    Bedrooms & bathrooms
    • Bedrooms: 2
    • Bathrooms: 2
    • Full bathrooms: 2
    • Main level bathrooms: 2
    • Main level bedrooms: 2
    Rooms
    • Room types: Living Room, Dining Room, Primary Bedroom, Bedroom 2, Kitchen, Family Room, Den, Sun/Florida Room
    Primary bedroom
    • Level: Main
    • Area: 208 Square Feet
    • Dimensions: 16 X 13
    Bedroom 2
    • Level: Main
    • Area: 121 Square Feet
    • Dimensions: 11 X 11
    Den
    • Level: Main
    • Area: 140 Square Feet
    • Dimensions: 10 X 14
    Dining room
    • Level: Main
    • Area: 126 Square Feet
    • Dimensions: 9 X 14
    Family room
    • Level: Main
    • Area: 315 Square Feet
    • Dimensions: 21 X 15
    Kitchen
    • Level: Main
    • Area: 195 Square Feet
    • Dimensions: 13 X 15
    Living room
    • Level: Main
    • Area: 168 Square Feet
    • Dimensions: 12 X 14
    Other
    • Level: Main
    • Area: 120 Square Feet
    • Dimensions: 10 X 12
    Other
    • Level: Main
    • Area: 120 Square Feet
    • Dimensions: 10 X 12
    Heating
    • Forced Air, Natural Gas
    Cooling
    • Central Air, Electric
    Appliances
    • Included: Gas Water Heater
    Features
    • Flooring: Hardwood
    • Has basement: No
    • Number of fireplaces: 1
    Interior area
    • Total structure area: 2,302
    • Total interior livable area: 2,302 sqft
    • Finished area above ground: 2,302
    • Finished area below ground: 0

    Property

    Parking
    • Total spaces: 2
    • Parking features: Garage Faces Front, Attached, Driveway
    • Attached garage spaces: 2
    • Has uncovered spaces: Yes
    Accessibility
    • Accessibility features: None
    Features
    • Levels: One
    • Stories: 1
    • Pool features: Community
    Lot
    • Size: 6,534 Square Feet
    Details
    • Additional structures: Above Grade, Below Grade
    • Parcel number: 030261300004 128
    • Zoning: RESIDENTIAL
    • Special conditions: Standard

    Construction

    Type & style
    • Home type: SingleFamily
    • Architectural style: Colonial
    • Property subtype: Single Family Residence
    Materials
    • Stone, Vinyl Siding
    • Foundation: Slab
    Condition
    • New construction: No
    • Year built: 2005

    Utilities & green energy

    • Sewer: Public Sewer
    • Water: Public

    Community & HOA

    Community
    • Senior community: Yes
    • Subdivision: Enchantment
    HOA
    • Has HOA: Yes
    • HOA fee: $330 monthly
    • HOA name: ENCHANTMENT AT HAMILTON
    Location
    • Region: Hamilton
    • Municipality: HAMILTON TWP

    Financial & listing details

    • Price per square foot: $276/sqft
    • Tax assessed value: $309,800
    • Annual tax amount: $11,487
    • Date on market: 4/17/2026
    • Listing agreement: Exclusive Right To Sell
    • Inclusions: All Appliances, Lighting And Window Treatments As Existing. Rug In Family Room. Tv Above Fireplace In Family Room, Outside Grill, All Storage In Garage
    • Ownership: Fee Simple

    Price history

    DateEventPrice
    6/25/2026Sold$635,000-2.3%$276/sqft
    Source: Bright MLS #NJME2073862 Report a problem
    6/7/2026Pending sale$650,000$282/sqft
    Source: Bright MLS #NJME2073862 Report a problem
    5/11/2026Contingent$650,000$282/sqft
    Source: Bright MLS #NJME2073862 Report a problem
    4/29/2026Listed for sale$650,000$282/sqft
    Source: Bright MLS #NJME2073862 Report a problem
    4/23/2026Contingent$650,000$282/sqft
    Source: Bright MLS #NJME2073862 Report a problem
    4/18/2026Listed for sale$650,000+8.3%$282/sqft
    Source: Bright MLS #NJME2073862 Report a problem
    8/15/2023Sold$600,000+5.3%$261/sqft
    Source: Bright MLS #NJME2031622 Report a problem
    6/26/2023Pending sale$570,000$248/sqft
    Source: Bright MLS #NJME2031622 Report a problem
    6/23/2023Listed for sale$570,000+31%$248/sqft
    Source: Bright MLS #NJME2031622 Report a problem
    10/28/2020Sold$435,000$189/sqft
    Source: Public Record Report a problem
    9/8/2020Pending sale$435,000$189/sqft
    Source: BHHS Fox & Roach Robbinsville Sales Office #NJME301126 Report a problem
    8/30/2020Listed for sale$435,000+0.7%$189/sqft
    Source: BHHS Fox & Roach-Robbinsville #NJME301126 Report a problem
    12/31/2019Sold$432,000+0.5%$188/sqft
    Source: Public Record Report a problem
    12/3/2019Pending sale$430,000$187/sqft
    Source: BHHS Fox & Roach Robbinsville Sales Office #NJME280058 Report a problem
    11/12/2019Price change$430,000-2.9%$187/sqft
    Source: BHHS Fox & Roach Robbinsville Sales Office #NJME280058 Report a problem
    9/24/2019Price change$443,000-1.6%$192/sqft
    Source: BHHS Fox & Roach Robbinsville Sales Office #NJME280058 Report a problem
    7/14/2019Price change$450,000-4.1%$195/sqft
    Source: BHHS Fox & Roach Robbinsville Sales Office #NJME280058 Report a problem
    7/10/2019Price change$469,000-1.5%$204/sqft
    Source: BHHS Fox & Roach Robbinsville Sales Office #NJME280058 Report a problem
    6/7/2019Listed for sale$476,000+15.1%$207/sqft
    Source: BHHS Fox & Roach Robbinsville Sales Office #NJME280058 Report a problem
    7/11/2005Sold$413,497$180/sqft
    Source: Public Record Report a problem

    Public tax history

    YearProperty taxesTax assessment
    2025$10,917 $309,800
    2024$10,917 +7.7%$309,800
    2023$10,140 +0.3%$309,800
    2022$10,109 -0.3%$309,800
    2021$10,140 +3.4%$309,800
    2020$9,805 +5.7%$309,800
    2019$9,273 +3.2%$309,800 +4.8%
    2018$8,989 +0.9%$295,500
    2017$8,906 -8.9%$295,500
    2016$9,772 +1.4%$295,500 +47.2%
    2015$9,636 +4%$200,700
    2014$9,266 +1.2%$200,700
    2013$9,160 $200,700
    Find assessor info on the county website

    Neighborhood: 08691

    Nearby schools

    GreatSchools rating
    Schools provided by the listing agent
    • District: Hamilton Township

    Source: Bright MLS. This data may not be complete. We recommend contacting the local school district to confirm school assignments for this home.

    Get a cash offer in 3 minutes
    Find out how much your home could sell for in as little as 3 minutes with a no-obligation cash offer.
    Estimated market value
    $635,000
    Get a cash offer in 3 minutes
    Find out how much your home could sell for in as little as 3 minutes with a no-obligation cash offer.
    Estimated market value
    $635,000