Enjoy your own private Ladera Ranch resort in this immaculate 3 bed, 2.5 bath home. Located in the desirable Potters Bend neighborhood, this completely remodeled home shows better than a model! The high-end chef’s kitchen features new custom designed white cabinets with pull out drawers/shelves and convenient carousel storage to maximize space. White quartz countertops extend to offer additional workspace and bar seating. All stainless-steel appliances including top of the line Wolf range and Sub-Zero refrigerator. The open floorplan offers a seamless flow from formal living room with fireplace, to formal dining room, and family room with built in media cabinets. A sweeping staircase leads to an open flex room perfect for home office or hobby area. The primary bedroom includes a walk-in closet with custom organizers and amazing bath with dual vanities, soaking tub, bidet toilet, heated towel rack, walk in shower, and gorgeous mosaic tile floor. Convenient upstairs laundry room with front-loading washer/dryer (included). Wood grained luxury vinyl flooring, upscale ceiling fans, new energy efficient LED lighting, and artfully upgraded light fixtures throughout. The home has been completely re-piped and includes an alarm system. The stacked stone pool and spa with water feature are surrounded by mature tropical landscaping with an outdoor kitchen including Alfresco grill, side burner, two refrigerators, icemaker, and space for a kegerator. An 8 X 8 kitchen garden, custom outdoor hot/cold shower, and outdoor gas fireplace complete the ultimate in resort amenities. Two car garage with epoxy floor and extensive built-in storage with access to family room. This is a stellar property in a sought-after community. Ladera Ranch offers 13 community pools, 4 clubhouses, a skate park, pickleball and tennis courts, excellent schools, and hiking and biking trails.
Sold for $1,325,000
Listed by: @Vantage Real Estate • Martha Karelius • Contact: 949-378-7654
Bought with: Harcourts Prime Properties
Tax assessed value
$1,325,000
34 Potters Bnd, Mission Viejo, CA 92694
3beds
1,909sqft
Condominium
Built in 2002
-- sqft lot
$1,378,600 Zestimate®
$694/sqft
$5,431 Estimated rent
Home value
$1,378,600
$1.31M - $1.45M
$5,431/mo
Zestimate® history
Owner options
List your home for rent
$5,431/mo
Rent Zestimate®
Find your next renter with Zillow Rental Manager. Plus, with online applications, you can quickly screen prospective tenants – for free.
$5,431/mo
Rent Zestimate®
Refinance and save
$8,768/mo
Est. payment
Refinancing to a lower rate could help reduce your monthly payments and save thousands over the life of the loan.
$8,768/mo
Est. payment
Explore your selling options
Work with a Zillow partner agent
Leverage their expertise and Zillow's premium Showcase listings to get your home seen by more buyers.
Get startedList with your own agent
Get your home in front of millions of buyers by listing it on Zillow.
Learn how to do itSell it yourself
Take full control of how buyers see your home on Zillow by listing For Sale by Owner (FSBO).
List your homeWhat's special
Zillow last checked:
Listing updated:
Listed by:
Martha Karelius DRE #00632473 9493787654,
@Vantage Real Estate
Bought with:
Dianna McGarvin, DRE #01256450
Harcourts Prime Properties
Source: CRMLS,MLS#: OC24124622 Originating MLS: California Regional MLS
Originating MLS: California Regional MLSFacts & features
Interior
Bedrooms & bathrooms
- Bedrooms: 3
- Bathrooms: 3
- Full bathrooms: 2
- 1/2 bathrooms: 1
- Main level bathrooms: 1
Rooms
- Room types: Bedroom, Family Room, Kitchen, Laundry, Loft, Living Room, Primary Bathroom, Primary Bedroom, Other, Utility Room, Dining Room
Bedroom
- Features: All Bedrooms Up
Bathroom
- Features: Bidet, Bathroom Exhaust Fan, Bathtub, Dual Sinks, Remodeled, Soaking Tub, Separate Shower, Walk-In Shower
Kitchen
- Features: Kitchen/Family Room Combo, Pots & Pan Drawers, Quartz Counters, Remodeled, Updated Kitchen
Other
- Features: Walk-In Closet(s)
Heating
- Forced Air
Cooling
- Central Air
Appliances
- Included: 6 Burner Stove, Barbecue, Dishwasher, Disposal, Gas Oven, Gas Range, Gas Water Heater, Ice Maker, Refrigerator, Range Hood, Self Cleaning Oven, Water Heater, Dryer, Washer
- Laundry: Laundry Room, Upper Level
Features
- Breakfast Bar, Built-in Features, Ceiling Fan(s), Separate/Formal Dining Room, High Ceilings, Quartz Counters, Recessed Lighting, All Bedrooms Up, Loft, Utility Room, Walk-In Closet(s)
- Flooring: Vinyl
- Windows: Blinds, Screens
- Has fireplace: Yes
- Fireplace features: Living Room, Outside
- Common walls with other units/homes: No Common Walls
Interior area
- Total interior livable area: 1,909 sqft
Property
Parking
- Total spaces: 2
- Parking features: Shared Driveway
- Attached garage spaces: 2
Accessibility
- Accessibility features: None
Features
- Levels: Two
- Stories: 2
- Entry location: front porch
- Patio & porch: Deck, Front Porch, Patio
- Exterior features: Barbecue, Rain Gutters, Fire Pit
- Has private pool: Yes
- Pool features: Filtered, Gunite, Heated, Private, Association
- Has spa: Yes
- Spa features: Heated, Permits, Private
- Has view: Yes
- View description: None
Lot
- Features: Back Yard, Flag Lot, Garden, Landscaped, Sprinklers Timer, Sprinkler System
Details
- Parcel number: 93196824
- Special conditions: Standard
Construction
Type & style
- Home type: Condo
- Architectural style: Craftsman
- Property subtype: Condominium
Materials
- Copper Plumbing
Condition
- Updated/Remodeled
- New construction: No
- Year built: 2002
Details
- Builder name: John Laing
Utilities & green energy
- Sewer: Public Sewer
- Water: Public
Community & HOA
Community
- Features: Biking, Curbs, Dog Park, Hiking, Park, Street Lights, Suburban, Sidewalks
- Security: Security System, Smoke Detector(s)
- Subdivision: Potters Bend (Potb)
HOA
- Has HOA: Yes
- Amenities included: Dog Park, Outdoor Cooking Area, Barbecue, Picnic Area, Playground, Pickleball, Pool, Spa/Hot Tub, Trail(s)
- HOA fee: $362 monthly
- HOA name: LARMAC
- HOA phone: 949-218-0900
Location
- Region: Mission Viejo
Financial & listing details
- Price per square foot: $694/sqft
- Tax assessed value: $1,325,000
- Annual tax amount: $16,893
- Date on market: 6/19/2024
- Cumulative days on market: 2 days
- Listing terms: Cash,Cash to New Loan
Price history
| Date | Event | Price |
|---|---|---|
| 7/12/2024 | Sold | $1,325,000-1.9%$694/sqft |
Source:  CRMLS #OC24124622 Report a problem CRMLS #OC24124622 Report a problem | ||
| 6/22/2024 | Contingent | $1,350,000$707/sqft |
Source: CRMLS #OC24124622 Report a problem | ||
| 6/19/2024 | Listed for sale | $1,350,000+190.3%$707/sqft |
Source: CRMLS #OC24124622 Report a problem | ||
| 5/21/2003 | Sold | $465,000+24.2%$244/sqft |
Source: Public Record Report a problem | ||
| 12/27/2002 | Sold | $374,500$196/sqft |
Source: Public Record Report a problem | ||
Public tax history
| Year | Property taxes | Tax assessment |
|---|---|---|
| 2025 | $16,893 +69.3% | $1,325,000 +96.8% |
| 2024 | $9,976 +1.7% | $673,209 +2% |
| 2023 | $9,808 -2% | $660,009 +2% |
| 2022 | $10,004 +2.1% | $647,068 +2% |
| 2021 | $9,801 +1.4% | $634,381 +1% |
| 2020 | $9,667 | $627,877 +2% |
| 2019 | $9,667 +1.2% | $615,566 +2% |
| 2018 | $9,549 +0.8% | $603,497 +2% |
| 2017 | $9,471 | $591,664 +2% |
| 2016 | $9,471 +0.8% | $580,063 +1.5% |
| 2015 | $9,393 -0.9% | $571,350 +2% |
| 2014 | $9,478 | $560,159 +20.2% |
| 2013 | -- | $466,140 |
| 2012 | -- | $466,140 +2% |
| 2011 | -- | $457,000 |
| 2010 | -- | $457,000 |
| 2009 | -- | $457,000 -4.7% |
| 2008 | -- | $479,646 +2% |
| 2007 | -- | $470,242 +2% |
| 2006 | -- | $461,022 -4.6% |
| 2005 | -- | $483,154 +2% |
| 2004 | -- | $473,681 +26.7% |
| 2003 | -- | $374,000 |
Find assessor info on the county website
Neighborhood: Echo Ridge Village
Nearby homes
- $1,162,0003 bd3 ba1.7k sqft38 Potters Bnd, Mission Viejo, CA 92694Off Market
- $1,156,5003 bd3 ba1.8k sqft28 Potters Bnd, Mission Viejo, CA 92694Off Market
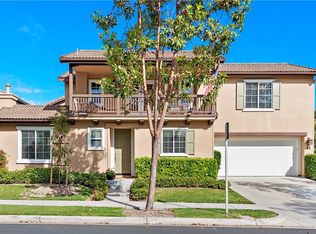
- $1,115,7003 bd2 ba1.5k sqft36 Potters Bnd, Mission Viejo, CA 92694Off Market
- $1,109,3003 bd2 ba1.6k sqft32 Potters Bnd, Mission Viejo, CA 92694Off Market
- $1,176,3003 bd3 ba1.7k sqft30 Potters Bnd, Mission Viejo, CA 92694Off Market
- $1,021,5003 bd2 ba1.7k sqft26 Potters Bnd, Mission Viejo, CA 92694Off Market
- $1,145,5003 bd3 ba1.5k sqft24 Potters Bnd, Mission Viejo, CA 92694Off Market
- $1,072,5003 bd2 ba1.8k sqft22 Potters Bnd, Mission Viejo, CA 92694Off Market
Nearby schools
GreatSchools rating
- 9/10Ladera Ranch Elementary SchoolGrades: K-5Distance: 0.3 mi
- 9/10Ladera Ranch Middle SchoolGrades: 6-8Distance: 0.3 mi
- 9/10San Juan Hills High SchoolGrades: 9-12Distance: 3.9 mi
Get a cash offer in 3 minutes
Find out how much your home could sell for in as little as 3 minutes with a no-obligation cash offer.
Estimated market value
$1,378,600
Get a cash offer in 3 minutes
Find out how much your home could sell for in as little as 3 minutes with a no-obligation cash offer.
Estimated market value
$1,378,600
Nearby cities
Nearby neighborhoods
Nearby zip codes
Other Ladera Ranch Topics
