Indulge in the epitome of luxury living with this exquisite Santa Barbara-style custom home. Nestled on over an acre of lush, private landscape, it offers panoramic views of Folsom Lake and the surrounding mountains. Crafted with meticulous attention to detail by North Ranch Builders, the heart of the home boasts a gourmet kitchen, unrivaled walk-in butler's pantry/laundry room, majestic great room, conditioned wine cellar, and breathtaking views from every angle. With its seamless integration of indoor and outdoor spaces, this magnificent residence offers a sanctuary of relaxation and beauty. Step outside to enjoy the captivating waterfall feature which harmonizes with the tranquil surroundings. Entertain effortlessly in the covered outdoor kitchen, and as the sun sets bask in the warm glow of the built-in firepit. Add a built-in pool with the rendered design by Premier Pools. Situated in the prestigious gated Kalithea neighborhood and within the acclaimed Buckeye school district, this home is a rare gem. Owned solar.
Closed
$2,750,000
34 Powers Dr, El Dorado Hills, CA 95762
4beds
5,404sqft
Single Family Residence
Built in 2012
1.18 Acres Lot
$2,807,900 Zestimate®
$509/sqft
$7,262 Estimated rent
Home value
$2,807,900
$2.61M - $3.00M
$7,262/mo
Zestimate® history
Owner options
List your home for rent
$7,262/mo
Rent Zestimate®
Find your next renter with Zillow Rental Manager. Plus, with online applications, you can quickly screen prospective tenants – for free.
$7,262/mo
Rent Zestimate®
Refinance and save
$17,423/mo
Est. payment
Refinancing to a lower rate could help reduce your monthly payments and save thousands over the life of the loan.
$17,423/mo
Est. payment
Explore your selling options
Work with a Zillow partner agent
Leverage their expertise and Zillow's premium Showcase listings to get your home seen by more buyers.
Get startedList with your own agent
Get your home in front of millions of buyers by listing it on Zillow.
Learn how to do itSell it yourself
Take full control of how buyers see your home on Zillow by listing For Sale by Owner (FSBO).
List your homeWhat's special
Conditioned wine cellarPremier poolsAcre of lushBuilt - in poolPrivate landscapeOutdoor spacesRendered design
Zillow last checked:
Listing updated:
Listed by:
Maura Tierney DRE #01933761 916-524-2238,
Keller Williams Realty EDH
Bought with:
Mark Sanders, DRE #01911900
Vista Sotheby's International Realty
Source: MetroList Services of CA,MLS#: 224014054Originating MLS: MetroList Services, Inc.
Facts & features
Interior
Bedrooms & bathrooms
- Bedrooms: 4
- Bathrooms: 6
- Full bathrooms: 4
- Partial bathrooms: 2
Rooms
- Room types: Master Bedroom, Office, Dining Room, Game Room, Great Room, Wine Cellar, Kitchen, Laundry
Primary bedroom
- Features: Outside Access
Primary bathroom
- Features: Shower Stall(s), Double Vanity, Jetted Tub, Walk-In Closet(s), Radiant Heat
Dining room
- Features: Formal Room
Kitchen
- Features: Breakfast Area, Marble Counter, Pantry Cabinet, Island w/Sink
Heating
- Central, Fireplace(s), MultiUnits, Zoned, Natural Gas
Cooling
- Ceiling Fan(s), Central Air, Whole House Fan, Multi Units, Zoned
Appliances
- Included: Indoor Grill, Built-In Electric Oven, Built-In Freezer, Built-In Gas Range, Built-In Refrigerator, Range Hood, Dishwasher, Disposal, Microwave, Double Oven, Wine Refrigerator
- Laundry: Laundry Room, Cabinets, Sink, Gas Dryer Hookup, Inside Room
Features
- Flooring: Carpet, Tile, Wood
- Number of fireplaces: 3
- Fireplace features: Master Bedroom, Dining Room, Family Room, Gas Log
Interior area
- Total interior livable area: 5,404 sqft
Property
Parking
- Total spaces: 4
- Parking features: Attached, Electric Vehicle Charging Station(s), Garage Door Opener, Guest, Driveway
- Attached garage spaces: 4
- Has uncovered spaces: Yes
Features
- Stories: 2
- Exterior features: Balcony, Built-in Barbecue, Outdoor Kitchen, Covered Courtyard, Fire Pit
- Has spa: Yes
- Spa features: Bath
- Fencing: Back Yard,Fenced
Lot
- Size: 1.18 Acres
- Features: Auto Sprinkler F&R, Curb(s)/Gutter(s), Landscape Back, Landscape Front
Details
- Parcel number: 124130001000
- Zoning description: PR-SP
- Special conditions: Standard
- Other equipment: Satellite Dish, Audio/Video Prewired
Construction
Type & style
- Home type: SingleFamily
- Architectural style: Mediterranean
- Property subtype: Single Family Residence
Materials
- Stone, Stucco, Frame
- Foundation: Slab
- Roof: Tile
Condition
- Year built: 2012
Utilities & green energy
- Sewer: In & Connected, Public Sewer
- Water: Water District, Public
- Utilities for property: Solar, Underground Utilities, Internet Available, Natural Gas Connected
Green energy
- Energy generation: Solar
Community & HOA
Community
- Features: Gated
HOA
- Has HOA: Yes
- Amenities included: Other
- HOA fee: $107 monthly
Location
- Region: El Dorado Hills
Financial & listing details
- Price per square foot: $509/sqft
- Tax assessed value: $2,933,520
- Price range: $2.8M - $2.8M
- Date on market: 7/3/2025
- Road surface type: Paved
Price history
| Date | Event | Price |
|---|---|---|
| 5/6/2024 | Sold | $2,750,000-4.8%$509/sqft |
Source: MetroList Services of CA #224014054 Report a problem | ||
| 4/24/2024 | Pending sale | $2,890,000$535/sqft |
Source: MetroList Services of CA #224014054 Report a problem | ||
| 4/12/2024 | Listed for sale | $2,890,000+54.5%$535/sqft |
Source: MetroList Services of CA #224014054 Report a problem | ||
| 11/24/2020 | Listing removed | $1,870,000$346/sqft |
Source: Berkshire Hathaway HomeService #20054753 Report a problem | ||
| 11/24/2020 | Pending sale | $1,870,000+0.5%$346/sqft |
Source: Berkshire Hathaway HomeService #20054753 Report a problem | ||
| 11/20/2020 | Sold | $1,860,000-0.5%$344/sqft |
Source: Public Record Report a problem | ||
| 10/19/2020 | Price change | $1,870,000+5.2%$346/sqft |
Source: Berkshire Hathaway HomeService #20054753 Report a problem | ||
| 10/2/2020 | Pending sale | $1,777,777$329/sqft |
Source: Berkshire Hathaway HomeService #20054753 Report a problem | ||
| 10/2/2020 | Listed for sale | $1,777,777+599.9%$329/sqft |
Source: Berkshire Hathaway HomeService #20054753 Report a problem | ||
| 3/31/2010 | Sold | $254,000$47/sqft |
Source: MetroList Services of CA #90046873 Report a problem | ||
Public tax history
| Year | Property taxes | Tax assessment |
|---|---|---|
| 2026 | -- | $2,933,520 +4.6% |
| 2025 | $32,417 +40.4% | $2,805,000 +42.1% |
| 2024 | $23,092 +2% | $1,973,846 +2% |
| 2023 | $22,628 +0.8% | $1,935,144 +2% |
| 2022 | $22,458 -0.2% | $1,897,200 +2% |
| 2021 | $22,493 +38.5% | $1,860,000 +44.7% |
| 2020 | $16,236 +1.5% | $1,285,050 +2% |
| 2019 | $15,997 +3.7% | $1,259,854 +2% |
| 2018 | $15,426 +0.6% | $1,235,152 +2% |
| 2017 | $15,338 +1.4% | $1,210,935 +2% |
| 2016 | $15,121 +2.6% | $1,187,192 +1.5% |
| 2015 | $14,739 +3.7% | $1,169,361 +2% |
| 2014 | $14,212 | $1,146,456 +171.5% |
| 2013 | -- | $422,249 +65% |
| 2012 | -- | $255,912 |
| 2011 | -- | $255,912 -12.8% |
| 2010 | -- | $293,500 -16% |
| 2009 | -- | $349,500 -3.2% |
| 2008 | -- | $361,112 +2% |
| 2007 | -- | $354,032 |
| 2006 | -- | -- |
Find assessor info on the county website
Neighborhood: 95762
Nearby homes
- $2,107,9800.95 Acres30 Powers Dr, El Dorado Hills, CA 95762Off Market
- $2,396,0005 bd4 ba5.4k sqft216 Powers Dr, El Dorado Hills, CA 95762Off Market
- $2,288,7004 bd5 ba4.5k sqft220 Powers Dr, El Dorado Hills, CA 95762Off Market
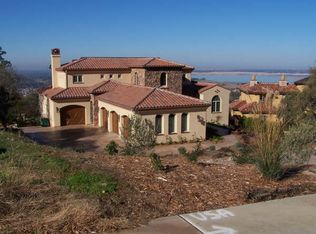
- $429,437-- bd-- ba-- sqft228 Powers Dr, El Dorado Hills, CA 95762Off Market
- $2,730,7004 bd5 ba6.4k sqft26 Powers Dr, El Dorado Hills, CA 95762Off Market
- $2,100,3004 bd4 ba4.5k sqft35 Powers Dr, El Dorado Hills, CA 95762Off Market
- $828,3633 bd2 ba2.6k sqft5189 Wild Oak Ln, El Dorado Hills, CA 95762Off Market
- $3,386,7006 bd8 ba6.5k sqft29 Powers Dr, El Dorado Hills, CA 95762Off Market
Nearby schools
GreatSchools rating
- 8/10William Brooks Elementary SchoolGrades: K-5Distance: 1.5 mi
- 10/10Oak Ridge High SchoolGrades: 8-12Distance: 1.1 mi
- 10/10Rolling Hills Middle SchoolGrades: 6-8Distance: 1.3 mi
Get a cash offer in 3 minutes
Find out how much your home could sell for in as little as 3 minutes with a no-obligation cash offer.
Estimated market value
$2,807,900
Get a cash offer in 3 minutes
Find out how much your home could sell for in as little as 3 minutes with a no-obligation cash offer.
Estimated market value
$2,807,900
- California
- El Dorado County
- El Dorado Hills
- 95762
- 34 Powers Dr
Nearby cities
Nearby zip codes
Other El Dorado Hills Topics
