Skip main navigation
For sale
  • Price cut: $2.4K (6/22)
    $342,500

    34 Praver Ln, Palm Coast, FL 32164

    4beds
    1,842sqft
    : 
    Loading
    Get pre-qualified
    Single Family Residence
    Built in 2003
    10,019 Square Feet Lot
    $334,500 Zestimate®
    $186/sqft
    $-- HOA

    What's special

    High ceilingsSpacious primary suiteSoaking tubSeparate showerPrivate fully fenced backyardLarge eat-in kitchenDouble vanities
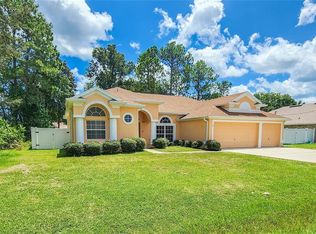
    Looking for space, upgrades, and no HOA? This move-in-ready 4-bedroom brick home checks all the boxes. Enjoy your own private, fully fenced backyard perfect for gatherings, pets, and future pool plans. Inside, you'll love the modern luxury vinyl plank flooring throughout (no carpet!), high ceilings, and a flexible layout designed to fit your lifestyle. Recent big-ticket upgrades provide peace of mind: new roof (2022), solar panels (2022) for lower electric bills, AC (2020), hot water heater (2023), plus new fencing and gutters. The spacious primary suite features double vanities, a soaking tub, separate shower, and walk-in closet. A large eat-in kitchen flows into a versatile flex space ideal for a family room or dining area. Built-in garage shelving adds extra storage convenience. Located close to restaurants, shopping, and the beach this home offers comfort, efficiency, and convenience all in one. Easy to show and seller willing to close quickly. Schedule your tour today!
    139 days
    |
    237
    |
    12
    |

    Zillow last checked:

    Listing updated:

    Listed by:

    Nicholas Zervos, Jr 321-304-9197,

    ERA GRIZZARD REAL ESTATE 407-203-5800

    Source: Stellar MLS,MLS#: O6385836MLS LogoOriginating MLS: Orlando Regional

    Loading...

      Facts & features

      Interior

      Bedrooms & bathrooms
      • Bedrooms: 4
      • Bathrooms: 2
      • Full bathrooms: 2
      Primary bedroom
      • Features: Walk-In Closet(s)
      • Level: First
      • Area: 182 Square Feet
      • Dimensions: 14x13
      Bedroom 4
      • Features: Built-in Closet
      • Level: First
      • Area: 120 Square Feet
      • Dimensions: 12x10
      Bathroom 2
      • Features: Built-in Closet
      • Level: First
      • Area: 120 Square Feet
      • Dimensions: 12x10
      Bathroom 3
      • Features: Built-in Closet
      • Level: First
      • Area: 110 Square Feet
      • Dimensions: 10x11
      Dining room
      • Level: First
      • Area: 224 Square Feet
      • Dimensions: 16x14
      Great room
      • Level: First
      • Area: 182 Square Feet
      • Dimensions: 13x14
      Kitchen
      • Features: Built-in Closet
      • Level: First
      • Area: 285 Square Feet
      • Dimensions: 19x15
      Heating
      • Electric, Heat Pump
      Cooling
      • Central Air
      Appliances
      • Included: Dishwasher, Disposal, Dryer, Electric Water Heater, Microwave, Range, Range Hood, Refrigerator, Washer
      • Laundry: Electric Dryer Hookup, Laundry Closet, Washer Hookup
      Features
      • High Ceilings, Thermostat, Vaulted Ceiling(s), Walk-In Closet(s)
      • Flooring: Luxury Vinyl
      • Has fireplace: No
      Interior area
      • Total structure area: 2,451
      • Total interior livable area: 1,842 sqft
      Video & virtual tour

      Property

      Parking
      • Total spaces: 2
      • Parking features: Garage - Attached
      • Attached garage spaces: 2
      Features
      • Levels: One
      • Stories: 1
      • Exterior features: Irrigation System, Private Mailbox, Rain Gutters
      Lot
      • Size: 10,019 Square Feet
      Details
      • Parcel number: 0711317024004300380
      • Zoning: RESI
      • Special conditions: None

      Construction

      Type & style
      • Home type: SingleFamily
      • Property subtype: Single Family Residence
      Materials
      • Brick
      • Foundation: Slab
      • Roof: Shingle
      Condition
      • New construction: No
      • Year built: 2003

      Utilities & green energy

      • Sewer: Public Sewer
      • Water: None
      • Utilities for property: BB/HS Internet Available, Cable Available, Electricity Available, Phone Available, Sewer Available, Water Available

      Community & HOA

      Community
      • Pet fee: $0 monthly
      • Subdivision: PALM COAST SEC 24
      HOA
      • Has HOA: No
      Location
      • Region: Palm Coast

      Financial & listing details

      • Price per square foot: $186/sqft
      • Tax assessed value: $247,190
      • Annual tax amount: $4,536
      • Date on market: 2/26/2026
      • Cumulative days on market: 139 days
      • Listing terms: Cash,Conventional,FHA,VA Loan
      • Ownership: Fee Simple
      • Total actual rent: 0
      • Electric utility on property: Yes
      • Road surface type: Asphalt

        Estimated market value

        $334,500

        $318,000 - $351,000

        $2,007/mo

        Price history

        DateEventPrice
        6/22/2026Price change$342,500-0.7%$186/sqft
        Source: Stellar MLS #O6385836 Report a problem
        2/26/2026Listed for sale$344,900+1.7%$187/sqft
        Source: Stellar MLS #O6385836 Report a problem
        3/29/2024Listing removed--
        Source: DBAMLS #1119242 Report a problem
        2/27/2024Price change$339,000-2.9%$184/sqft
        Source: DBAMLS #1119242 Report a problem
        2/7/2024Listed for sale$349,000+93.9%$189/sqft
        Source: DBAMLS #1119242 Report a problem
        1/29/2020Sold$180,000-4.8%$98/sqft
        Source: Public Record Report a problem
        10/17/2019Pending sale$189,000$103/sqft
        Source: Walter Williams Properties #250815 Report a problem
        9/15/2019Price change$189,000-3%$103/sqft
        Source: Walter Williams Properties #250815 Report a problem
        8/24/2019Listed for sale$194,900+53.9%$106/sqft
        Source: Walter Williams Properties #250815 Report a problem
        8/29/2012Listing removed$895
        Source: Walter Williams Property Management Report a problem
        8/25/2012Listed for rent$895
        Source: Walter Williams Property Management Report a problem
        12/18/2003Sold$126,600+744%$69/sqft
        Source: Public Record Report a problem
        3/1/2003Sold$15,000$8/sqft
        Source: Public Record Report a problem

        Public tax history

        YearProperty taxesTax assessment
        2024$4,251 +4.5%$225,763 +10%
        2023$4,070 +4.4%$205,239 +10%
        2022$3,899 +19.3%$186,581 +12.7%
        2021$3,269 +9.8%$165,619 +10%
        2020$2,979 +0.4%$150,563 +1.9%
        2019$2,967 +8.4%$147,726 +10%
        2018$2,736 +5.3%$134,296 +5.4%
        2017$2,598 $127,415 +6.1%
        2016$2,598 +6.1%$120,115 +5.8%
        2015$2,449 +5.1%$113,489 +3.3%
        2014$2,331 $109,844 +8.9%
        2013-- $100,899 +2.8%
        2012-- $98,137 -3.3%
        2011-- $101,479 -9%
        2010-- $111,562 -8.5%
        2009-- $121,925 -17.2%
        2008-- $147,338 -14.1%
        2007-- $171,468 +7.3%
        2006-- $159,838 +20.5%
        2005-- $132,661 +658.1%
        2004-- $17,500
        Find assessor info on the county website

        Monthly payment

        Est. payment

        Payment breakdown

        Explore the cost of this home by adjusting the details. Changes won't be saved.
        All calculations are estimates and provided by Zillow, Inc. for informational purposes only. Actual amounts may vary.
        HOA fees may include property taxes on listings classified as Co-Ops. Contact the listing agent and/or owner for fee details.
        Mortgage interest rates are dependent on a number of factors, including credit score, down payment, and repayment length. Interest rate data provided by Zillow Group Marketplace, Inc. as of 1/1/1970 from various mortgage lenders with which we have lead or other similar arrangements; the Estimated Payment is an average of those rates.
        See how much you could borrow to make a competitive offer.

        Climate risks

        Neighborhood: 32164

        Getting around

        1 / 100
        Car-Dependent
        27 / 100
        Somewhat Bikeable

        Nearby schools

        GreatSchools rating

        A local agent can set up tours, give advice and negotiate with sellers.

        Browse local experts

        Similar homes