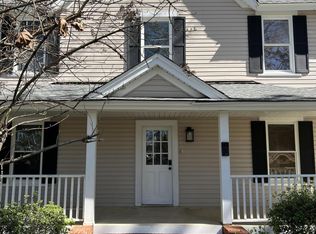
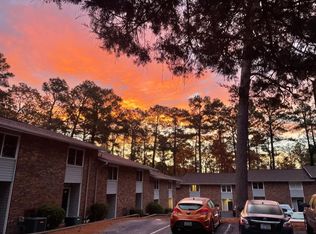
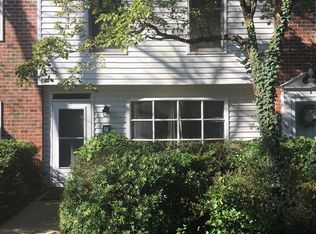
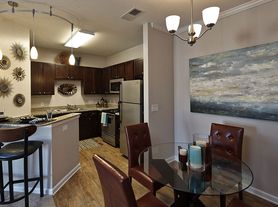
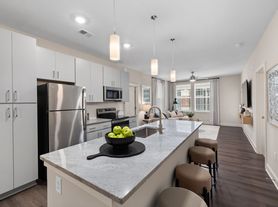
Wonderful single level living in desirable Princess Gate neighborhood, available immediately. Three bedrooms and two baths within this ranch style home. Eat in kitchen featuring stainless steel appliances and bartop area. Enjoy the vaulted ceilings in the living room with propane log fireplace. Work from home in the flex room, also with vaulted ceilings and french doors.Take advantage of the large lot with a fully fenced back yard boasting plant beds for tenant use and nice deck. Available immediately! Pets upon owner approval with a nonrefundable pet fee.
House for rent
$2,300/mo
Fees may apply
34 Princess Gate Dr, Whispering Pines, NC 28327
3beds
1,810sqft
Price may not include required fees and charges. Learn more|
Singlefamily
Available now
Cats, dogs OK
Central air, ceiling fan
In unit laundry
2 Parking spaces parking
Electric, heat pump, fireplace
What's special
Propane log fireplaceSingle level livingNice deckLarge lotPlant bedsBartop areaEat in kitchen
- 27 days |
- -- |
- -- |
Zillow last checked:
Listing updated:
Travel times

Let’s turn your rent into credit progress
Build credit history with every on-time payment and get credit for the payment you’re already making.
Facts & features
Interior
Bedrooms & bathrooms
- Bedrooms: 3
- Bathrooms: 2
- Full bathrooms: 2
Rooms
- Room types: Office
Heating
- Electric, Heat Pump, Fireplace
Cooling
- Central Air, Ceiling Fan
Appliances
- Included: Dishwasher, Dryer, Microwave, Oven, Refrigerator, Washer
- Laundry: In Unit, Laundry Room
Features
- Blinds/Shades, Ceiling Fan(s), Eat-in Kitchen, Gas Log, Master Downstairs, Walk-In Closet(s), Wash/Dry Connect
- Flooring: Carpet, Tile, Wood
- Has fireplace: Yes
Interior area
- Total interior livable area: 1,810 sqft
Property
Parking
- Total spaces: 2
- Details: Contact manager
Features
- Exterior features: Bathroom 1, Bathroom 2, Bedroom 2, Bedroom 3, Blinds/Shades, Ceiling Fan(s), Deck, Eat-in Kitchen, Flooring: Wood, Garage Door Opener, Garage Faces Front, Gas Log, Heating: Electric, Laundry Room, Living Room, Master Bedroom, Master Downstairs, Smoke Detector(s), Walk-In Closet(s), Wash/Dry Connect
Details
- Parcel number: 859400551118
Construction
Type & style
- Home type: SingleFamily
- Property subtype: SingleFamily
Condition
- Year built: 2008
Community & HOA
Location
- Region: Whispering Pines
Financial & listing details
- Lease term: Contact For Details

Price history
| Date | Event | Price |
|---|---|---|
| 6/23/2026 | Listed for rent | $2,300$1/sqft |
Source: Hive MLS #100583808 Report a problem | ||
| 11/23/2021 | Sold | $360,000+2.9%$199/sqft |
Source:  Hive MLS #100297247 Report a problem Hive MLS #100297247 Report a problem | ||
| 10/29/2021 | Pending sale | $350,000$193/sqft |
Source: Hive MLS #100297247 Report a problem | ||
| 10/21/2021 | Listed for sale | $350,000+53.1%$193/sqft |
Source:  MCR #208357 Report a problem MCR #208357 Report a problem | ||
| 9/30/2008 | Sold | $228,620$126/sqft |
Source: Hive MLS #128402 Report a problem | ||
Neighborhood: 28327
Nearby schools
GreatSchools rating
- 8/10McDeeds Creek ElementaryGrades: K-5Distance: 2.8 mi
- 9/10New Century Middle SchoolGrades: 6-8Distance: 5.4 mi
- 7/10Union Pines High SchoolGrades: 9-12Distance: 4.9 mi