Located at 34 Pritchard Dr in Palm Coast, this spacious and beautifully maintained 4-bedroom, 3-bathroom home offers 2,437 square feet of living space on a fully fenced, oversized corner lot—delivering the perfect blend of comfort, functionality, and Florida lifestyle living. Step inside to find high ceilings and a split floor plan designed for both privacy and everyday living. The home features formal living and dining rooms, along with a generous family room off the kitchen, creating multiple spaces to gather and entertain. The kitchen is a standout, equipped with 48-inch cabinets, quartz countertops, black stainless steel appliances, and two pantries—offering both style and ample storage. The primary suite serves as a private retreat with his and hers walk-in closets, dual sinks, a soaking tub, and a separate step-in shower, plus sliding glass door access to the pool area for true indoor-outdoor living. Step outside to your own backyard oasis featuring a screened-in lanai (re-screened in 2025), a heated saltwater pool with a new pump, and a heated spa—perfect for relaxing or entertaining year-round. The fully fenced yard also includes a storage shed and irrigation on a well, adding convenience and efficiency. Additional highlights include a tile roof, new water heater (2025), 2-car garage with cabinets, an electric vehicle outlet, and a generator hookup, plus a circular driveway for added curb appeal and parking ease. Ideally located close to schools, shopping, dining, parks, walking and biking trails, and just a short drive to Flagler Beach, this home offers the ideal combination of space, upgrades, and location. Whether you're searching for a primary residence or a Florida retreat, 34 Pritchard Dr checks all the boxes.
Sold for $468,000
$468,000
34 Pritchard Dr, Palm Coast, FL 32164
4beds
2,437sqft
Single Family Residence
Built in 2005
0.31 Acres Lot
$469,600 Zestimate®
$192/sqft
$2,288 Estimated rent
Home value
$469,600
$423,000 - $521,000
$2,288/mo
Zestimate® history
Owner options
List your home for rent
$2,288/mo
Rent Zestimate®
Find your next renter with Zillow Rental Manager. Plus, with online applications, you can quickly screen prospective tenants – for free.
$2,288/mo
Rent Zestimate®
Refinance and save
$3,232/mo
Est. payment
Refinancing to a lower rate could help reduce your monthly payments and save thousands over the life of the loan.
$3,232/mo
Est. payment
Explore your selling options
Work with a Zillow partner agent
Leverage their expertise and Zillow's premium Showcase listings to get your home seen by more buyers.
Get startedList with your own agent
Get your home in front of millions of buyers by listing it on Zillow.
Learn how to do itSell it yourself
Take full control of how buyers see your home on Zillow by listing For Sale by Owner (FSBO).
List your homeWhat's special
Fully fenced yardScreened-in lanaiStorage shedQuartz countertopsHigh ceilingsIrrigation on a wellHeated spa
Zillow last checked:
Listing updated:
Listed by:
Mari Parks 386-569-6947,
TAKE ACTION PROPERTIES, LLC 386-283-5996
Bought with:
Noah Bailey, 3081415
KELLER WILLIAMS REALTY ATLANTIC PARTNERS (ST. AUG)
Source: Stellar MLS,MLS#: FC317217 Originating MLS: Flagler
Originating MLS: Flagler
Facts & features
Interior
Bedrooms & bathrooms
- Bedrooms: 4
- Bathrooms: 3
- Full bathrooms: 3
Rooms
- Room types: Attic
Primary bedroom
- Features: Dual Closets
- Level: First
- Area: 211.61 Square Feet
- Dimensions: 13.16x16.08
Bedroom 2
- Features: Built-in Closet
- Level: First
- Area: 163.88 Square Feet
- Dimensions: 14.25x11.5
Bedroom 3
- Features: Built-in Closet
- Level: First
- Area: 139.23 Square Feet
- Dimensions: 10.58x13.16
Bedroom 4
- Features: Built-in Closet
- Level: First
- Area: 169.72 Square Feet
- Dimensions: 14.25x11.91
Primary bathroom
- Level: First
Bathroom 2
- Level: First
Bathroom 3
- Level: First
Balcony porch lanai
- Level: First
- Area: 1737.5 Square Feet
- Dimensions: 45.33x38.33
Family room
- Level: First
- Area: 217.3 Square Feet
- Dimensions: 15.08x14.41
Kitchen
- Level: First
- Area: 454.12 Square Feet
- Dimensions: 20.41x22.25
Living room
- Level: First
- Area: 599.84 Square Feet
- Dimensions: 23.16x25.9
Heating
- Central, Heat Pump
Cooling
- Central Air
Appliances
- Included: Dishwasher, Dryer, Electric Water Heater, Microwave, Range, Refrigerator, Washer
- Laundry: Inside, Laundry Room
Features
- Ceiling Fan(s), High Ceilings, Kitchen/Family Room Combo, Living Room/Dining Room Combo, Primary Bedroom Main Floor, Solid Surface Counters, Solid Wood Cabinets, Split Bedroom, Thermostat, Tray Ceiling(s), Vaulted Ceiling(s), Walk-In Closet(s)
- Flooring: Carpet, Engineered Hardwood, Tile
- Doors: Sliding Doors
- Windows: Blinds, Window Treatments
- Has fireplace: No
Interior area
- Total structure area: 3,548
- Total interior livable area: 2,437 sqft
Property
Parking
- Total spaces: 2
- Parking features: Circular Driveway, Driveway, Garage Door Opener
- Attached garage spaces: 2
- Has uncovered spaces: Yes
Features
- Levels: One
- Stories: 1
- Patio & porch: Covered, Patio, Screened
- Exterior features: Irrigation System, Lighting, Private Yard, Storage
- Has private pool: Yes
- Pool features: Heated, In Ground, Lighting, Salt Water, Screen Enclosure, Solar Heat
- Has spa: Yes
- Spa features: Heated
- Fencing: Fenced,Vinyl
- Has view: Yes
- View description: Pool
Lot
- Size: 0.31 Acres
- Features: Corner Lot, City Lot
Details
- Additional structures: Shed(s), Storage
- Parcel number: 0711317024000800310
- Zoning: SFR-3
- Special conditions: None
Construction
Type & style
- Home type: SingleFamily
- Property subtype: Single Family Residence
Materials
- Block, Concrete, Stucco
- Foundation: Slab
- Roof: Tile
Condition
- New construction: No
- Year built: 2005
Utilities & green energy
- Electric: Photovoltaics Seller Owned
- Sewer: Public Sewer
- Water: Public
- Utilities for property: BB/HS Internet Available, Cable Available, Electricity Connected, Public, Sewer Connected, Sprinkler Well, Water Connected
Green energy
- Energy generation: Solar
Community & HOA
Community
- Pet fee: $0 monthly
- Subdivision: PALM COAST SECTION 24
HOA
- Has HOA: No
Location
- Region: Palm Coast
Financial & listing details
- Price per square foot: $192/sqft
- Tax assessed value: $376,301
- Annual tax amount: $4,918
- Date on market: 3/27/2026
- Cumulative days on market: 7 days
- Ownership: Fee Simple
- Total actual rent: 0
- Electric utility on property: Yes
- Road surface type: Paved, Asphalt
Price history
| Date | Event | Price |
|---|---|---|
| 5/14/2026 | Sold | $468,000+1%$192/sqft |
Source:  Stellar MLS #FC317217 Report a problem Stellar MLS #FC317217 Report a problem | ||
| 4/3/2026 | Pending sale | $463,500$190/sqft |
Source: Stellar MLS #FC317217 Report a problem | ||
| 3/27/2026 | Listed for sale | $463,500+2.3%$190/sqft |
Source: Stellar MLS #FC317217 Report a problem | ||
| 10/16/2025 | Sold | $453,000-2.4%$186/sqft |
Source:  DBAMLS #1217464 Report a problem DBAMLS #1217464 Report a problem | ||
| 9/22/2025 | Pending sale | $464,000$190/sqft |
Source: DBAMLS #1217464 Report a problem | ||
| 9/15/2025 | Price change | $464,000-2.1%$190/sqft |
Source: DBAMLS #1217464 Report a problem | ||
| 9/3/2025 | Listed for sale | $474,000+58.5%$195/sqft |
Source: Stellar MLS #NS1085878 Report a problem | ||
| 5/4/2020 | Sold | $299,000-3.5%$123/sqft |
Source: Public Record Report a problem | ||
| 3/18/2020 | Pending sale | $310,000$127/sqft |
Source: EXECUTIVE REAL ESTATE #U8073128 Report a problem | ||
| 3/4/2020 | Price change | $310,000-3.7%$127/sqft |
Source: EXECUTIVE REAL ESTATE #U8073128 Report a problem | ||
| 1/30/2020 | Listed for sale | $322,000+84%$132/sqft |
Source: EXECUTIVE REAL ESTATE #U8073128 Report a problem | ||
| 6/19/2014 | Sold | $175,000+6.1%$72/sqft |
Source: Public Record Report a problem | ||
| 5/30/2014 | Listed for sale | $164,900-45%$68/sqft |
Source: RE/MAX FLAGSTAFF #204852 Report a problem | ||
| 9/22/2005 | Sold | $299,900+3648.7%$123/sqft |
Source: Public Record Report a problem | ||
| 1/17/2002 | Sold | $8,000$3/sqft |
Source: Public Record Report a problem | ||
Public tax history
| Year | Property taxes | Tax assessment |
|---|---|---|
| 2024 | $4,804 +2.4% | $304,908 +3% |
| 2023 | $4,693 +0.8% | $296,027 +3% |
| 2022 | $4,656 +1.1% | $287,405 +3% |
| 2021 | $4,605 +19.7% | $279,034 +17.8% |
| 2020 | $3,848 +1.6% | $236,942 +2.3% |
| 2019 | $3,788 +0.4% | $231,615 +1.9% |
| 2018 | $3,772 +2.4% | $227,296 +2.1% |
| 2017 | $3,686 | $222,621 +2.1% |
| 2016 | $3,686 +2.4% | $218,042 +17.8% |
| 2015 | $3,600 +21.7% | $185,146 +13.6% |
| 2014 | $2,957 | $162,934 +1.5% |
| 2013 | -- | $160,526 +1.7% |
| 2012 | -- | $157,843 -0.9% |
| 2011 | -- | $159,215 -6.2% |
| 2010 | -- | $169,700 -9.5% |
| 2009 | -- | $187,607 -8% |
| 2008 | -- | $203,893 -5.1% |
| 2007 | -- | $214,959 +2.5% |
| 2006 | -- | $209,716 +499.2% |
| 2005 | -- | $35,000 +71.6% |
| 2004 | -- | $20,400 |
Find assessor info on the county website
Neighborhood: 32164
Nearby homes
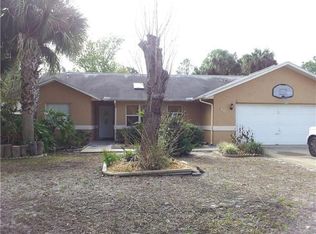
- $280,3003 bd2 ba1.9k sqft36 Pritchard Dr, Palm Coast, FL 32164Off Market
- $44,5000.315 Acres1 Princess Dolores Ln, Palm Coast, FL 32164Off Market
- $312,6003 bd2 ba1.7k sqft3 Princess Dolores Ln, Palm Coast, FL 32164Off Market

- $282,4003 bd2 ba1.6k sqft38 Pritchard Dr, Palm Coast, FL 32164Off Market
- $321,600-- bd2 ba1.8k sqft2 Princess Rose Dr, Palm Coast, FL 32164Off Market
- $386,2003 bd3 ba2k sqft37 Pritchard Dr, Palm Coast, FL 32164Off Market
- $315,7003 bd2 ba1.7k sqft4 Princess Rose Dr, Palm Coast, FL 32164Off Market
- $565,1003 bd4 ba3.4k sqft33 Pritchard Dr, Palm Coast, FL 32164Off Market
Nearby schools
GreatSchools rating
- 6/10Lewis E. Wadsworth Elementary SchoolGrades: PK-5Distance: 0.6 mi
- 5/10Buddy Taylor Middle SchoolGrades: 6-8Distance: 0.4 mi
- 4/10Flagler-Palm Coast High SchoolGrades: 9-12Distance: 3.2 mi
Schools provided by the listing agent
- Elementary: Wadsworth Elementary
- Middle: Buddy Taylor Middle
- High: Flagler-Palm Coast High
Source: Stellar MLS. This data may not be complete. We recommend contacting the local school district to confirm school assignments for this home.
Get a cash offer in 3 minutes
Find out how much your home could sell for in as little as 3 minutes with a no-obligation cash offer.
Estimated market value
$469,600
Get a cash offer in 3 minutes
Find out how much your home could sell for in as little as 3 minutes with a no-obligation cash offer.
Estimated market value
$469,600
- Florida
- Flagler County
- Palm Coast
- 32164
- 34 Pritchard Dr
Nearby cities
Nearby zip codes
Other Palm Coast Topics
