Skip main navigation
For sale
  • $439,900

    34 Queen St, Cranston, RI 02920

    3beds
    1,824sqft
    : 
    $2,878/mo
    Get pre-qualified
    Single Family Residence
    Built in 1984
    4,861 Square Feet Lot
    $-- Zestimate®
    $241/sqft
    $-- HOA

    What's special

    Fenced backyardFinished lower levelCentral airCathedral ceilingMaintenance free vinyl sidingLarge patioRecessed lighting
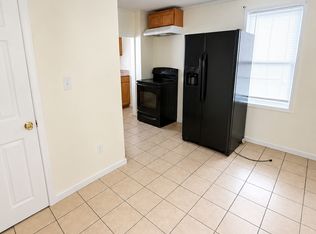
    Smart Start! 2-3 Bedroom 2 Bathroom Raised Ranch with a full possible in-law apartment in the lower level with a separate walkout to a fenced backyard. Features include hardwoods, tile, slider to a large deck in a fenced back yard, finished lower level, recessed lighting, central air, cathedral ceiling and a skylight. Add in 2 kitchens with granite counters and appliances, gas heat, gas hot water, gas cooking, gas dryer, large patio and maintenance free vinyl siding too. Bang for your buck!
    7 days
    |
    2,638
    |
    132
    |

    Likely to sell faster than

    Zillow last checked:

    Listing updated:

    Listed by:

    Richard Perelman 401-286-2005,

    RE/MAX ONE

    Source: StateWide MLS RI,MLS#: 1420795MLS Logo

      Facts & features

      Interior

      Bedrooms & bathrooms
      • Bedrooms: 3
      • Bathrooms: 2
      • Full bathrooms: 2
      Bedroom 1
      • Level: First
      Bedroom 2
      • Level: First
      Bedroom 3
      • Level: Lower
      Bathroom
      • Level: Lower
      Bathroom
      • Level: First
      Dining area
      • Level: First
      Family room
      • Level: Lower
      Other
      • Level: Lower
      Kitchen
      • Level: Lower
      Kitchen
      • Level: First
      Other
      • Level: Lower
      Living room
      • Level: First
      Storage
      • Level: Lower
      Heating
      • Natural Gas, Forced Air
      Cooling
      • Central Air
      Appliances
      • Included: Gas Water Heater, Dishwasher, Dryer, Microwave, Oven/Range, Refrigerator, Washer
      Features
      • Cathedral Ceiling(s), Plumbing (Mixed), Insulation (Cap), Insulation (Walls)
      • Flooring: Ceramic Tile, Hardwood, Laminate
      • Windows: Skylight(s)
      • Basement: Full,Interior and Exterior,Finished,Bath/Stubbed,Bedroom(s),Family Room,Kitchen,Laundry,Storage Space
      • Has fireplace: No
      • Fireplace features: None
      Interior area
      • Total structure area: 940
      • Total interior livable area: 1,824 sqft
      • Finished area above ground: 940
      • Finished area below ground: 884

      Property

      Parking
      • Total spaces: 3
      • Parking features: No Garage, Driveway
      • Has uncovered spaces: Yes
      Features
      • Patio & porch: Deck, Patio
      • Fencing: Fenced
      Lot
      • Size: 4,861 Square Feet
      • Features: Sidewalks
      Details
      • Parcel number: CRANM82L631U
      • Zoning: B2
      • Other equipment: Cable TV

      Construction

      Type & style
      • Home type: SingleFamily
      • Architectural style: Raised Ranch
      • Property subtype: Single Family Residence
      Materials
      • Vinyl Siding
      • Foundation: Concrete Perimeter
      Condition
      • New construction: No
      • Year built: 1984

      Utilities & green energy

      • Electric: 100 Amp Service, Circuit Breakers
      • Sewer: Public Sewer
      • Water: Public
      • Utilities for property: Sewer Connected, Water Connected

      Community & HOA

      Community
      • Features: Near Public Transport, Public School, Recreational Facilities, Restaurants, Schools, Near Shopping
      • Subdivision: Laurel Hill
      HOA
      • Has HOA: No
      Location
      • Region: Cranston

      Financial & listing details

      • Price per square foot: $241/sqft
      • Tax assessed value: $340,500
      • Annual tax amount: $4,944
      • Date on market: 8/18/2026

        Estimated market value

        Not available

        Estimated sales range

        Not available

        Not available

        Price history

        DateEventPrice
        8/18/2026Listed for sale$439,900+174.9%$241/sqft
        Source: StateWide MLS RI #1420795 Report a problem
        12/30/2014Sold$160,000-5.8%$88/sqft
        Source: Public Record Report a problem
        10/8/2014Listed for sale$169,900+161.4%$93/sqft
        Source: RE/MAX 1st Choice #1080729 Report a problem
        7/18/2014Sold$65,000-60.7%$36/sqft
        Source: Public Record Report a problem
        1/27/2010Sold$165,500+0.3%$91/sqft
        Source: Public Record Report a problem
        8/27/2009Listing removed$165,000$90/sqft
        Source: JDS Realty Group #943960 Report a problem
        8/16/2009Listed for sale$165,000-19.7%$90/sqft
        Source: JDS Realty Group #943960 Report a problem
        8/11/2009Sold$205,500+32.6%$113/sqft
        Source: Public Record Report a problem
        7/4/2009Listed for sale$155,000+17.4%$85/sqft
        Source: JDS Realty Group #943960 Report a problem
        3/15/2002Sold$132,000$72/sqft
        Source: Public Record Report a problem

        Public tax history

        YearProperty taxesTax assessment
        2025$4,726 +2%$340,500
        2024$4,634 +3.3%$340,500 +43.4%
        2023$4,487 +2.1%$237,400
        2022$4,394 +2.8%$237,400
        2021$4,273 0%$237,400 +21.2%
        2020$4,273 +5%$195,900
        2019$4,069 +2.4%$195,900
        2018$3,975 +1%$195,900 +14.2%
        2017$3,934 +2.2%$171,500
        2016$3,850 $171,500
        2015$3,850 +14.5%$171,500 +16.5%
        2014$3,362 +0%$147,200
        2013$3,362 $147,200
        2012$3,362 -10.5%$147,200 -20.6%
        2011$3,758 -0.8%$185,500 -4.2%
        2010$3,789 +2.4%$193,700
        2009$3,702 +0.4%$193,700 -19.4%
        2008$3,686 $240,300
        2007$3,686 +5.2%$240,300
        2006$3,504 +7.7%$240,300 +71.6%
        2004$3,252 +3.7%$140,000
        2003$3,136 $140,000
        Find assessor info on the county website

        Monthly payment

        Est. payment

        Payment breakdown

        Explore the cost of this home by adjusting the details. Changes won't be saved.
        All calculations are estimates and provided by Zillow, Inc. for informational purposes only. Actual amounts may vary.
        HOA fees may include property taxes on listings classified as Co-Ops. Contact the listing agent and/or owner for fee details.
        See how much you could borrow to make a competitive offer.

        Climate risks

        Neighborhood: 02920

        Getting around

        76 / 100
        Very Walkable
        38 / 100
        Some Transit
        63 / 100
        Bikeable

        Nearby schools

        GreatSchools rating

        A local agent can set up tours, give advice and negotiate with sellers.

        A local lender can help you make sure your offer is ready when you are.

        Browse local experts

        Similar homes