*Offer deadline- Tues @11. Backyard dreams & endless potential await at 34 Queens Road! This spacious 3-bedroom, 2-bath split-entry home is tucked into one of Leominster’s sought-after neighborhoods & is ready to become your personal oasis. Step inside and explore a well-built home, lovingly maintained & brimming with potential to make it your own.. Eat in kitchen/dining room with slider to your deck overlooking a gorgeously manicured backyard! Your finished walk-out basement is perfect for movie nights, game days, or guest space. Your choice of a fireplace or wood stove (yup, we have BOTH) for those cooler evenings. Need to unwind? Head to your very own sauna and let the stress melt away. The real magic though, that happens outside where summer memories are just waiting to be made! Host epic BBQs by the in-ground pool, challenge friends to a game on your private bocce court, or simply lounge in the sun with a cold drink in hand. This is more than just a house - it’s a lifestyle.
Sold for $550,000
$550,000
34 Queens Rd, Leominster, MA 01453
3beds
2,105sqft
Single Family Residence
Built in 1970
0.42 Acres Lot
$556,500 Zestimate®
$261/sqft
$3,124 Estimated rent
Home value
$556,500
$506,000 - $607,000
$3,124/mo
Zestimate® history
Owner options
List your home for rent
$3,124/mo
Rent Zestimate®
Find your next renter with Zillow Rental Manager. Plus, with online applications, you can quickly screen prospective tenants – for free.
$3,124/mo
Rent Zestimate®
Refinance and save
$2,884/mo
Est. payment
Refinancing to a lower rate could help reduce your monthly payments and save thousands over the life of the loan.
$2,884/mo
Est. payment
Explore your selling options
Work with a Zillow partner agent
Leverage their expertise and Zillow's premium Showcase listings to get your home seen by more buyers.
Get startedList with your own agent
Get your home in front of millions of buyers by listing it on Zillow.
Learn how to do itSell it yourself
Take full control of how buyers see your home on Zillow by listing For Sale by Owner (FSBO).
List your homeWhat's special
Wood stoveIn-ground poolGorgeously manicured backyardFinished walk-out basementPrivate bocce courtSlider to your deck
Zillow last checked:
Listing updated:
Listed by:
Sherry Stallings 978-660-3039,
Keller Williams Realty Boston Northwest 978-369-5775,
Sherry Stallings 978-660-3039
Bought with:
Mark McDermott
Keller Williams Realty Evolution
Source: MLS PIN,MLS#: 73384777
Facts & features
Interior
Bedrooms & bathrooms
- Bedrooms: 3
- Bathrooms: 2
- Full bathrooms: 2
- Main level bathrooms: 1
- Main level bedrooms: 1
Primary bedroom
- Features: Ceiling Fan(s), Flooring - Hardwood, Closet - Double
- Level: Main,First
- Area: 174.38
- Dimensions: 12.92 x 13.5
Bedroom 2
- Features: Closet, Flooring - Wall to Wall Carpet, Lighting - Overhead
- Level: First
- Area: 132.21
- Dimensions: 9.5 x 13.92
Bedroom 3
- Features: Closet, Flooring - Wall to Wall Carpet, Lighting - Overhead
- Level: First
- Area: 114.53
- Dimensions: 11.08 x 10.33
Primary bathroom
- Features: No
Bathroom 1
- Features: Bathroom - Full, Bathroom - With Tub, Closet - Linen, Flooring - Stone/Ceramic Tile, Lighting - Pendant, Lighting - Overhead
- Level: Main,First
- Area: 79.49
- Dimensions: 8.08 x 9.83
Bathroom 2
- Level: Basement
- Area: 59.81
- Dimensions: 7.25 x 8.25
Dining room
- Features: Flooring - Hardwood, Breakfast Bar / Nook, Lighting - Overhead
- Level: Main,First
- Area: 153
- Dimensions: 11.33 x 13.5
Kitchen
- Features: Flooring - Stone/Ceramic Tile, Pantry, Stainless Steel Appliances, Lighting - Overhead
- Level: Main,First
- Area: 154.13
- Dimensions: 11.42 x 13.5
Living room
- Features: Ceiling Fan(s), Beamed Ceilings, Flooring - Hardwood, Open Floorplan
- Level: Main,First
- Area: 204.51
- Dimensions: 15.83 x 12.92
Heating
- Electric, Fireplace
Cooling
- Window Unit(s)
Appliances
- Included: Electric Water Heater, Water Heater, Range, Dishwasher, Microwave, Refrigerator, Vacuum System
- Laundry: In Basement, Electric Dryer Hookup, Washer Hookup
Features
- Steam / Sauna, Open Floorplan, Lighting - Overhead, Bonus Room, Central Vacuum, Sauna/Steam/Hot Tub
- Flooring: Wood, Carpet, Laminate, Flooring - Wall to Wall Carpet
- Windows: Insulated Windows, Screens
- Basement: Full,Finished,Walk-Out Access
- Number of fireplaces: 1
- Fireplace features: Wood / Coal / Pellet Stove
Interior area
- Total structure area: 2,105
- Total interior livable area: 2,105 sqft
- Finished area above ground: 1,279
- Finished area below ground: 826
Property
Parking
- Total spaces: 5
- Parking features: Attached, Garage Door Opener, Paved
- Attached garage spaces: 1
- Uncovered spaces: 4
Features
- Patio & porch: Deck, Patio
- Exterior features: Deck, Patio, Pool - Inground, Rain Gutters, Storage, Screens, Fenced Yard, Garden
- Has private pool: Yes
- Pool features: In Ground
- Fencing: Fenced/Enclosed,Fenced
- Waterfront features: Lake/Pond, Walk to, 3/10 to 1/2 Mile To Beach, Beach Ownership(Public, Association, Other (See Remarks))
Lot
- Size: 0.42 Acres
- Features: Level
Details
- Parcel number: M:0455 B:0020 L:0000,1586530
- Zoning: RA
Construction
Type & style
- Home type: SingleFamily
- Architectural style: Raised Ranch
- Property subtype: Single Family Residence
Materials
- Frame
- Foundation: Concrete Perimeter
- Roof: Shingle
Condition
- Year built: 1970
Utilities & green energy
- Electric: 100 Amp Service
- Sewer: Public Sewer
- Water: Public
- Utilities for property: for Electric Range, for Electric Oven, for Electric Dryer, Washer Hookup
Community & HOA
Community
- Features: Public Transportation, Shopping, Pool, Tennis Court(s), Park, Walk/Jog Trails, Stable(s), Golf, Medical Facility, Laundromat, Bike Path, Conservation Area, Highway Access, House of Worship, Public School, T-Station
HOA
- Has HOA: No
Location
- Region: Leominster
Financial & listing details
- Price per square foot: $261/sqft
- Tax assessed value: $410,200
- Annual tax amount: $5,755
- Date on market: 9/9/2026
- Listing terms: Contract
Price history
| Date | Event | Price |
|---|---|---|
| 7/17/2025 | Sold | $550,000+15.8%$261/sqft |
Source: MLS PIN #73384777 Report a problem | ||
| 6/12/2025 | Contingent | $475,000$226/sqft |
Source: MLS PIN #73384777 Report a problem | ||
| 6/4/2025 | Listed for sale | $475,000+198.7%$226/sqft |
Source: MLS PIN #73384777 Report a problem | ||
| 1/23/1990 | Sold | $159,000$76/sqft |
Source: Public Record Report a problem | ||
Public tax history
| Year | Property taxes | Tax assessment |
|---|---|---|
| 2025 | $5,755 +2.9% | $410,200 +6.5% |
| 2024 | $5,591 +2.9% | $385,300 +10.1% |
| 2023 | $5,436 +4.7% | $349,800 +11.6% |
| 2022 | $5,190 +3.7% | $313,400 +13.5% |
| 2021 | $5,006 +2.8% | $276,100 +2% |
| 2020 | $4,869 +4.1% | $270,800 +7.4% |
| 2019 | $4,676 -4.9% | $252,200 -0.9% |
| 2018 | $4,918 +9.4% | $254,400 +11.6% |
| 2017 | $4,496 +6.2% | $227,900 +5.4% |
| 2016 | $4,233 +3.1% | $216,200 +2.4% |
| 2015 | $4,104 +3.5% | $211,100 +0.6% |
| 2014 | $3,965 +6.3% | $209,900 +1.1% |
| 2013 | $3,730 +3.1% | $207,700 -4% |
| 2012 | $3,618 +5.2% | $216,400 -3% |
| 2011 | $3,438 -1.9% | $223,100 -12% |
| 2010 | $3,505 +7.5% | $253,600 -6.4% |
| 2009 | $3,260 +6.9% | $271,000 |
| 2008 | $3,049 +3.5% | $271,000 +0.1% |
| 2007 | $2,946 +3.7% | $270,800 +2.8% |
| 2006 | $2,842 -0.2% | $263,400 +8.8% |
| 2005 | $2,847 +8.5% | $242,100 +16.8% |
| 2004 | $2,623 +15.6% | $207,200 +18.7% |
| 2003 | $2,270 +3.9% | $174,600 +12.6% |
| 2002 | $2,184 +8.8% | $155,100 +34.2% |
| 1995 | $2,007 | $115,600 |
Find assessor info on the county website
Neighborhood: 01453
Nearby homes
- $389,7002 bd1 ba960 sqft40 Queens Rd, Leominster, MA 01453Off Market
- $671,9004 bd3 ba3k sqft26 Queens Rd, Leominster, MA 01453Off Market
- $519,4004 bd2 ba1.7k sqft51 Hawthorne Rd, Leominster, MA 01453Off Market
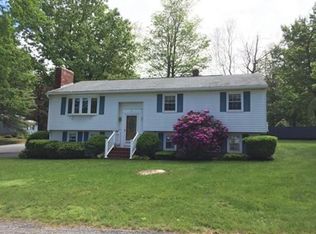
- $508,1003 bd2 ba1.4k sqft41 Queens Rd, Leominster, MA 01453Off Market
- $534,2003 bd2 ba1.8k sqft54 Hawthorne Rd, Leominster, MA 01453Off Market
- $596,4003 bd3 ba2.3k sqft61 Sharimar Dr, Leominster, MA 01453Off Market
- $452,4003 bd1 ba1.2k sqft43 Hawthorne Rd, Leominster, MA 01453Off Market
- $847,0004 bd3 ba2.7k sqft76 Queens Rd, Leominster, MA 01453Off Market
Nearby schools
GreatSchools rating
- 8/10Fall Brook Elementary SchoolGrades: K-5Distance: 0.7 mi
- 5/10Samoset SchoolGrades: 6-8Distance: 0.8 mi
- 5/10Leominster Senior High SchoolGrades: 9-12Distance: 2.5 mi
Get a cash offer in 3 minutes
Find out how much your home could sell for in as little as 3 minutes with a no-obligation cash offer.
Estimated market value
$556,500
Get a cash offer in 3 minutes
Find out how much your home could sell for in as little as 3 minutes with a no-obligation cash offer.
Estimated market value
$556,500
- Massachusetts
- Worcester County
- Leominster
- 01453
- 34 Queens Rd
