Skip main navigation
Sold for $1,281,500
  • Listing Provided by: Plus Real Estate
    Bought with: Real Broker
    $1,281,500

    34 Radiance Ln, Rancho Santa Margarita, CA 92688

    4beds
    1,970sqft
    Single Family Residence
    Built in 1998
    3,301 Square Feet Lot
    $1,292,900 Zestimate®
    $651/sqft
    $5,680 Estimated rent

    Home value

    $1,292,900

    $1.19M - $1.41M

    $5,680/mo

    Zestimate® history
    Loading
    Loading...

    Owner options

    List your home for rent

    $5,680/mo

    Rent Zestimate®

    Find your next renter with Zillow Rental Manager. Plus, with online applications, you can quickly screen prospective tenants – for free.

    Learn more

    $5,680/mo

    Rent Zestimate®

    Refinance and save

    $8,157/mo

    Est. payment

    Refinancing to a lower rate could help reduce your monthly payments and save thousands over the life of the loan.

    See today's rates

    $8,157/mo

    Est. payment

    Explore your selling options

    Work with a Zillow partner agent

    Leverage their expertise and Zillow's premium Showcase listings to get your home seen by more buyers.

    Get started

    List with your own agent

    Get your home in front of millions of buyers by listing it on Zillow.

    Learn how to do it

    Sell it yourself

    Take full control of how buyers see your home on Zillow by listing For Sale by Owner (FSBO).

    List your home

    What's special

    Charming fireplacePrivate backyardEn-suite bathroomElegant countertopsAbundance of natural lightWood-like tile flooringFrameless walk-in shower
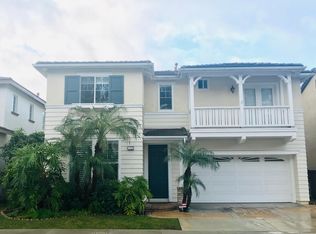
    Welcome to 34 Radiance Lane, a beautifully designed 4-bedroom, 3-bathroom home located in the highly sought-after Las Flores community. From the moment you arrive, the meticulously landscaped front yard sets the stage for what’s inside. Step through the front door into a bright and open entryway featuring soaring two-story ceilings and an abundance of natural light from large, well-placed windows. The main floor is graced with light, wood-like tile flooring, creating a seamless flow through the space. The kitchen offers both style and function with its elegant countertops and crisp white cabinetry. Open to the family room, this space is perfect for gatherings, complete with a charming fireplace accented by light stone. As you make your way upstairs, you’ll feel the warm and inviting atmosphere. The spacious primary bedroom is a true retreat, boasting two closets—one a walk-in—and an en-suite bathroom featuring dual sinks, a vanity, a soaking tub, and a frameless walk-in shower. Three additional bedrooms are located upstairs, along with a thoughtfully designed bathroom featuring a double-sink vanity. For added convenience, the laundry room is also located on the second floor. Step outside to the private backyard, a perfect blend of charm and functionality. With a lush grass area and space for a large dining table, this outdoor haven is ideal for relaxing or entertaining. Situated within walking distance to Flores Elementary and Middle School, as well as nearby shopping centers, this home offers a perfect balance of comfort, style, and convenience. 34 Radiance Lane is ready to welcome you home.

    Zillow last checked:

    Listing updated:

    Listing Provided by:

    Kim Karney DRE #02037411 949-677-2102,

    Plus Real Estate,

    Ariana Gaffoglio DRE #01904201 949-315-1111,

    Plus Real Estate

    Bought with:

    Caroline Jin, DRE #02147629

    Real Broker

    Kevin Yu, DRE #02147630

    Real Broker

    Source: CRMLS,MLS#: OC24238202MLS LogoOriginating MLS: California Regional MLS

    Facts & features

    Interior

    Bedrooms & bathrooms
    • Bedrooms: 4
    • Bathrooms: 3
    • Full bathrooms: 2
    • 1/2 bathrooms: 1
    • Main level bathrooms: 1
    Bedroom
    • Features: All Bedrooms Down
    Bathroom
    • Features: Dual Sinks, Quartz Counters
    Kitchen
    • Features: Quartz Counters
    Other
    • Features: Walk-In Closet(s)
    Heating
    • Central
    Cooling
    • Central Air
    Appliances
    • Included: Dishwasher, Gas Cooktop, Refrigerator, Range Hood
    • Laundry: Inside, Laundry Closet, Upper Level
    Features
    • Built-in Features, Ceiling Fan(s), Separate/Formal Dining Room, Eat-in Kitchen, All Bedrooms Down, Walk-In Closet(s)
    • Flooring: Carpet, Tile
    • Windows: Blinds, Drapes
    • Has fireplace: Yes
    • Fireplace features: Family Room
    • Common walls with other units/homes: No Common Walls
    Interior area
    • Total interior livable area: 1,970 sqft

    Property

    Parking
    • Total spaces: 2
    • Parking features: Direct Access, Door-Single, Driveway, Garage Faces Front, Garage
    • Attached garage spaces: 2
    Features
    • Levels: Two
    • Stories: 2
    • Entry location: Front
    • Pool features: Association
    • Has spa: Yes
    • Spa features: Association
    • Has view: Yes
    • View description: None
    Lot
    • Size: 3,301 sqft
    • Features: Front Yard, Landscaped, Yard
    Details
    • Parcel number: 78020210
    • Special conditions: Standard

    Construction

    Type & style
    • Home type: SingleFamily
    • Property subtype: Single Family Residence
    Condition
    • New construction: No
    • Year built: 1998

    Utilities & green energy

    • Sewer: Public Sewer
    • Water: Public
    • Utilities for property: Electricity Connected, Natural Gas Connected, Sewer Connected, Water Connected

    Community & neighborhood

    Community
    • Community features: Biking, Hiking, Park, Sidewalks
    Location
    • Region: Rancho Santa Margarita
    • Subdivision: Sundance (Sund)

    HOA & financial

    HOA
    • Has HOA: Yes
    • HOA fee: $171 monthly
    • Amenities included: Call for Rules, Playground, Pool, Spa/Hot Tub, Trail(s)
    • Association name: Las Flores Maintenance
    • Association phone: 855-333-5149

    Other

    Other facts
    • Listing terms: Cash,Conventional

    Price history

    DateEventPrice
    1/22/2025Sold$1,281,500-3.6%$651/sqft
    Source: CRMLS #OC24238202 Report a problem
    1/14/2025Contingent$1,329,000$675/sqft
    Source: CRMLS #OC24238202 Report a problem
    11/22/2024Listed for sale$1,329,000+90.1%$675/sqft
    Source: CRMLS #OC24238202 Report a problem
    9/27/2006Sold$699,000+6.7%$355/sqft
    Source: Public Record Report a problem
    12/21/2004Sold$655,000+142.1%$332/sqft
    Source: Public Record Report a problem
    12/31/1998Sold$270,500$137/sqft
    Source: Public Record Report a problem

    Public tax history

    YearProperty taxesTax assessment
    2025$10,069 +2.4%$991,437 +2%
    2024$9,832 +25.8%$971,998 +25.2%
    2023$7,817 +2%$776,102 +2%
    2022$7,667 -9.1%$760,885 +2%
    2021$8,431 -1.5%$745,966
    2020$8,558 $745,966 +2%
    2019$8,558 -6.9%$731,340
    2018$9,194 -4.6%$731,340 +2%
    2017$9,637 $717,000 +7%
    2016$9,637 +5.3%$670,000 +8.8%
    2015$9,150 +5.6%$615,648
    2014$8,662 $615,648 +21%
    2013-- $508,800
    2012-- $508,800 -4%
    2011-- $530,000
    2010-- $530,000 -4%
    2009-- $552,000 -14.8%
    2008-- $648,000 -12.4%
    2007-- $740,000 +10.8%
    2006-- $668,100 +2%
    2005-- $655,000 +119.9%
    2004-- $297,822 +1.9%
    2003-- $292,364 +2%
    2002-- $286,632 +2%
    2001$4,709 +2.3%$281,012 +2%
    2000$4,602 $275,502

    Find assessor info on the county website

    Neighborhood: Las Flores

    Nearby schools

    GreatSchools rating
    Schools provided by the listing agent
    • Elementary: Las Flores
    • Middle: Las Flores
    • High: Tesoro

    Source: CRMLS. This data may not be complete. We recommend contacting the local school district to confirm school assignments for this home.

    Get a cash offer in 3 minutes
    Find out how much your home could sell for in as little as 3 minutes with a no-obligation cash offer.
    Estimated market value
    $1,292,900
    Get a cash offer in 3 minutes
    Find out how much your home could sell for in as little as 3 minutes with a no-obligation cash offer.
    Estimated market value
    $1,292,900