Looking for a fantastic garden level one floor living condo? Well look no further than 34 Rainbow Pond Drive Unit A1 in the sought-after Royal Crest community. This light, bright 2 bedroom, 2 bath 1500 square foot unit features large updated kitchen, expansive living/dining space, ensuite primary bedroom with large closet, additional bedroom, full bath, exceptional storage space, one car attached garage and beautiful golf course views. Community amenities include pool, golf course, club storage, tennis, pickleball, function & exercise room.
Sold for $516,000
$516,000
34 Rainbow Pond Dr APT A1, Walpole, MA 02081
2beds
1,495sqft
Condominium
Built in 1980
-- sqft lot
$536,000 Zestimate®
$345/sqft
$3,337 Estimated rent
Home value
$536,000
$509,000 - $563,000
$3,337/mo
Zestimate® history
Owner options
List your home for rent
$3,337/mo
Rent Zestimate®
Find your next renter with Zillow Rental Manager. Plus, with online applications, you can quickly screen prospective tenants – for free.
$3,337/mo
Rent Zestimate®
Refinance and save
$3,440/mo
Est. payment
Refinancing to a lower rate could help reduce your monthly payments and save thousands over the life of the loan.
$3,440/mo
Est. payment
Explore your selling options
Work with a Zillow partner agent
Leverage their expertise and Zillow's premium Showcase listings to get your home seen by more buyers.
Get startedList with your own agent
Get your home in front of millions of buyers by listing it on Zillow.
Learn how to do itSell it yourself
Take full control of how buyers see your home on Zillow by listing For Sale by Owner (FSBO).
List your homeWhat's special
Golf courseBeautiful golf course viewsLarge closetAdditional bedroomEnsuite primary bedroomExceptional storage spaceLarge updated kitchen
Zillow last checked:
Listing updated:
Listed by:
Karen Bandera 781-974-2578,
South Shore Sotheby's International Realty 781-934-2000
Bought with:
Julie Gross
Coldwell Banker Realty - Westwood
Source: MLS PIN,MLS#: 73302263
Facts & features
Interior
Bedrooms & bathrooms
- Bedrooms: 2
- Bathrooms: 2
- Full bathrooms: 2
- Main level bedrooms: 2
Primary bedroom
- Features: Bathroom - Full, Closet/Cabinets - Custom Built, Flooring - Wall to Wall Carpet, Recessed Lighting
- Level: Main,First
- Area: 224
- Dimensions: 14 x 16
Bedroom 2
- Features: Closet, Flooring - Wall to Wall Carpet, Recessed Lighting
- Level: Main,First
- Area: 160
- Dimensions: 10 x 16
Primary bathroom
- Features: Yes
Bathroom 1
- Features: Bathroom - Full, Bathroom - Tiled With Tub & Shower, Closet - Linen, Flooring - Stone/Ceramic Tile, Lighting - Sconce
- Level: First
- Area: 70
- Dimensions: 7 x 10
Bathroom 2
- Features: Bathroom - Full, Bathroom - With Tub & Shower, Flooring - Stone/Ceramic Tile
- Level: Second
- Area: 60
- Dimensions: 6 x 10
Dining room
- Features: Flooring - Vinyl, Recessed Lighting, Lighting - Overhead
- Level: First
- Area: 196
- Dimensions: 14 x 14
Kitchen
- Features: Flooring - Stone/Ceramic Tile, Pantry, Countertops - Stone/Granite/Solid, Kitchen Island, Cabinets - Upgraded, Deck - Exterior, Dryer Hookup - Electric, Recessed Lighting, Remodeled, Stainless Steel Appliances, Washer Hookup, Lighting - Pendant
- Level: Main,First
- Area: 220
- Dimensions: 10 x 22
Living room
- Features: Flooring - Laminate, Exterior Access, Recessed Lighting, Slider, Closet - Double
- Level: Main,First
- Area: 308
- Dimensions: 14 x 22
Heating
- Electric
Cooling
- Central Air
Appliances
- Included: Oven, Dishwasher, Microwave, Range, Refrigerator, Washer, Dryer
- Laundry: In Unit
Features
- Cedar Closet(s), Closet, Entrance Foyer
- Flooring: Tile, Vinyl, Carpet
- Has basement: No
- Has fireplace: No
Interior area
- Total structure area: 1,495
- Total interior livable area: 1,495 sqft
Property
Parking
- Total spaces: 2
- Parking features: Attached, Assigned
- Attached garage spaces: 1
- Uncovered spaces: 1
Features
- Entry location: Unit Placement(Ground,Garden)
- Patio & porch: Patio
- Exterior features: Patio
- Pool features: Association
Details
- Parcel number: M:00034 B:00119 L:00341,250053
- Zoning: r
Construction
Type & style
- Home type: Condo
- Property subtype: Condominium
Materials
- Roof: Shingle
Condition
- Year built: 1980
Utilities & green energy
- Sewer: Public Sewer
- Water: Public
- Utilities for property: for Electric Range
Community & HOA
Community
- Features: Shopping, Pool, Tennis Court(s), Golf, Highway Access, House of Worship
HOA
- Amenities included: Pool, Golf Course, Tennis Court(s), Fitness Center, Clubhouse
- Services included: Insurance, Maintenance Structure, Road Maintenance, Maintenance Grounds, Snow Removal, Trash, Reserve Funds
- HOA fee: $790 monthly
Location
- Region: Walpole
Financial & listing details
- Price per square foot: $345/sqft
- Tax assessed value: $412,900
- Annual tax amount: $5,459
- Date on market: 9/10/2026
- Listing terms: Contract
Price history
| Date | Event | Price |
|---|---|---|
| 1/28/2025 | Sold | $516,000+3.4%$345/sqft |
Source: MLS PIN #73302263 Report a problem | ||
| 10/20/2024 | Contingent | $499,000$334/sqft |
Source: MLS PIN #73302263 Report a problem | ||
| 10/15/2024 | Listed for sale | $499,000+24.8%$334/sqft |
Source: MLS PIN #73302263 Report a problem | ||
| 6/29/2017 | Sold | $399,900$267/sqft |
Source: Public Record Report a problem | ||
| 5/27/2017 | Pending sale | $399,900$267/sqft |
Source: CENTURY 21 American Properties #72161424 Report a problem | ||
| 5/20/2017 | Listed for sale | $399,900$267/sqft |
Source: CENTURY 21 American Properties #72161424 Report a problem | ||
| 5/16/2017 | Pending sale | $399,900$267/sqft |
Source: CENTURY 21 American Properties #72161424 Report a problem | ||
| 5/9/2017 | Listed for sale | $399,900+15.9%$267/sqft |
Source: Century 21 American Properties #72161424 Report a problem | ||
| 2/16/2007 | Sold | $345,000+74.2%$231/sqft |
Source: Public Record Report a problem | ||
| 3/5/1996 | Sold | $198,000$132/sqft |
Source: Public Record Report a problem | ||
Public tax history
| Year | Property taxes | Tax assessment |
|---|---|---|
| 2025 | $5,668 +3.8% | $441,800 +7% |
| 2024 | $5,459 -1% | $412,900 +4% |
| 2023 | $5,513 +5.7% | $396,900 +10% |
| 2022 | $5,217 -6.7% | $360,800 -4.2% |
| 2021 | $5,590 +14.6% | $376,700 +15.8% |
| 2020 | $4,878 +2.3% | $325,400 +3% |
| 2019 | $4,770 +4.8% | $315,900 +6% |
| 2018 | $4,550 +9.8% | $298,000 +10.2% |
| 2017 | $4,144 +7.6% | $270,300 +9.2% |
| 2016 | $3,853 +13.4% | $247,600 +14.4% |
| 2015 | $3,397 +1.6% | $216,400 +2% |
| 2014 | $3,344 +12.6% | $212,200 +10% |
| 2013 | $2,971 +7.8% | $192,900 -1% |
| 2012 | $2,756 -10.1% | $194,900 -13% |
| 2011 | $3,066 -16% | $224,100 -22.4% |
| 2010 | $3,652 +1.8% | $288,900 -6% |
| 2009 | $3,586 -5.9% | $307,300 -12.7% |
| 2008 | $3,812 -3.3% | $352,000 -4.3% |
| 2007 | $3,942 | $367,700 |
Find assessor info on the county website
Neighborhood: 02081
Nearby homes
- $465,0002 bd2 ba1.3k sqft34 Rainbow Pond Dr APT D1, Walpole, MA 02081Sold

- $520,0003 bd2 ba1.4k sqft32 Rainbow Pond Dr APT A1, Walpole, MA 02081Sold
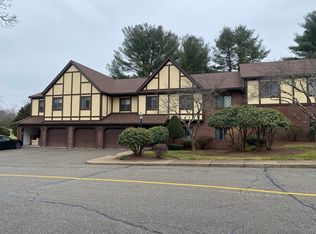
- $450,0002 bd2 ba1k sqft32 Rainbow Pond Dr APT B1, Walpole, MA 02081Sold
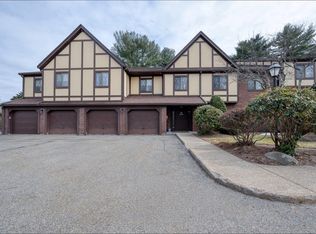
- $370,0002 bd1 ba912 sqft700 East St APT D, Walpole, MA 02081Sold
- $410,0002 bd1 ba912 sqft700 East St APT L, Walpole, MA 02081Sold
- $391,9002 bd1 ba912 sqft700 East St APT A, Walpole, MA 02081Off Market
- $376,1002 bd1 ba912 sqft700 East St APT B, Walpole, MA 02081Off Market
- $383,0002 bd1 ba847 sqft700 East St APT C, Walpole, MA 02081Off Market
Nearby schools
GreatSchools rating
- 7/10Boyden SchoolGrades: K-5Distance: 2.9 mi
- 6/10Walpole Middle SchoolGrades: 6-8Distance: 0.4 mi
- 8/10Walpole High SchoolGrades: 9-12Distance: 0.8 mi
Schools provided by the listing agent
- Elementary: Old Post
- Middle: Bird Middle
- High: Walpole High
Source: MLS PIN. This data may not be complete. We recommend contacting the local school district to confirm school assignments for this home.
Get a cash offer in 3 minutes
Find out how much your home could sell for in as little as 3 minutes with a no-obligation cash offer.
Estimated market value
$536,000
Get a cash offer in 3 minutes
Find out how much your home could sell for in as little as 3 minutes with a no-obligation cash offer.
Estimated market value
$536,000
- Massachusetts
- Norfolk County
- Walpole
- 02081
- 34 Rainbow Pond Dr Apartment A1
