Skip main navigation
Sold for $462,000
  • $462,000

    34 Ramblewood Dr, Wilmington, DE 19810

    3beds
    2,102sqft
    Single Family Residence
    Built in 1968
    0.3 Acres Lot
    $417,000 Zestimate®
    $220/sqft
    $2,610 Estimated rent

    Home value

    $417,000

    $392,000 - $442,000

    $2,610/mo

    Zestimate® history
    Loading
    Loading...

    Owner options

    List your home for rent

    $2,610/mo

    Rent Zestimate®

    Find your next renter with Zillow Rental Manager. Plus, with online applications, you can quickly screen prospective tenants – for free.

    Learn more

    $2,610/mo

    Rent Zestimate®

    Refinance and save

    $2,215/mo

    Est. payment

    Refinancing to a lower rate could help reduce your monthly payments and save thousands over the life of the loan.

    See today's rates

    $2,215/mo

    Est. payment

    Explore your selling options

    Work with a Zillow partner agent

    Leverage their expertise and Zillow's premium Showcase listings to get your home seen by more buyers.

    Get started

    List with your own agent

    Get your home in front of millions of buyers by listing it on Zillow.

    Learn how to do it

    Sell it yourself

    Take full control of how buyers see your home on Zillow by listing For Sale by Owner (FSBO).

    List your home

    What's special

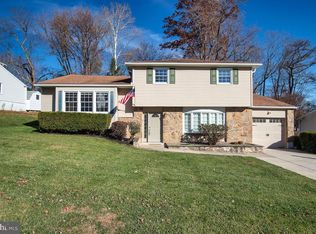
    Welcome home to this charming split level home proudly located in the Dartmouth Woods community. The family room features a stone-faced wood burning fireplace, built-in shelving and a large window for natural light. Down the hallway you will find a flex room, with access to the one-car garage, which is currently being used as a laundry room/second den, but could also be used as a home office, craft room or whatever fits your needs. A conveniently placed half bath is also found here. The main level is where you will find the living room and the recently updated eat-in kitchen boasting Quartz countertops, a large island, a tile backsplash, and newer stainless steel appliances. Access from the kitchen leads to a small deck, perfect for grilling, that overlooks your flat backyard with a fire pit. Upstairs you will find the primary bedroom with its own access to the recently updated hall bath complete with dual sinks and upgraded light with built-in speaker and different lighting choices, and an additional two bedrooms. All of the bedrooms have ceiling fans, two of them have carpeting, but most likely have hardwood floors underneath. The roof was replaced around 2017 and the windows around 2009. The seller is offering a $1,000 credit so the buyer can choose the flooring of their choice in the family room. This home is conveniently located within a mile of Concord High School and in close proximity to the PA border.

    Zillow last checked:

    Listing updated:

    Listed by:

    Blakely Minton 267-760-1719,

    Redfin Corporation

    Bought with:

    Erica Walker, RS-0038477

    KW Greater West Chester

    Source: Bright MLS,MLS#: DENC2067904MLS Logo

    Facts & features

    Interior

    Bedrooms & bathrooms
    • Bedrooms: 3
    • Bathrooms: 2
    • Full bathrooms: 1
    • 1/2 bathrooms: 1
    • Main level bathrooms: 1
    Rooms
    • Room types: Living Room, Primary Bedroom, Bedroom 2, Bedroom 3, Kitchen, Laundry, Office, Full Bath, Half Bath
    Basement
    • Area: 0
    Heating
    • Forced Air, Natural Gas
    Cooling
    • Central Air, Electric
    Appliances
    • Included: Microwave, Dishwasher, Disposal, Energy Efficient Appliances, Self Cleaning Oven, Refrigerator, Stainless Steel Appliance(s), Gas Water Heater
    • Laundry: Main Level, Laundry Room
    Features
    • Eat-in Kitchen, Kitchen Island
    • Has basement: No
    • Number of fireplaces: 1
    • Fireplace features: Wood Burning
    Interior area
    • Total structure area: 2,102
    • Total interior livable area: 2,102 sqft
    • Finished area above ground: 2,102
    • Finished area below ground: 0

    Property

    Parking
    • Total spaces: 3
    • Parking features: Garage Faces Front, Driveway, Attached
    • Attached garage spaces: 1
    • Uncovered spaces: 2
    Accessibility
    • Accessibility features: None
    Features
    • Levels: Multi/Split,Two
    • Stories: 2
    • Pool features: None
    Lot
    • Size: 0.3 Acres
    • Dimensions: 80.00 x 170.30
    Details
    • Additional structures: Above Grade, Below Grade
    • Parcel number: 06006.00026
    • Zoning: RESIDENTIAL
    • Special conditions: Standard

    Construction

    Type & style
    • Home type: SingleFamily
    • Property subtype: Single Family Residence
    Materials
    • Asbestos, Vinyl Siding
    • Foundation: Crawl Space, Concrete Perimeter
    • Roof: Shingle
    Condition
    • New construction: No
    • Year built: 1968

    Utilities & green energy

    • Sewer: Public Sewer
    • Water: Public

    Community & HOA

    Community
    • Subdivision: Dartmouth Woods
    HOA
    • Has HOA: No
    Location
    • Region: Wilmington

    Financial & listing details

    • Price per square foot: $220/sqft
    • Tax assessed value: $72,400
    • Annual tax amount: $2,561
    • Date on market: 9/12/2024
    • Listing agreement: Exclusive Right To Sell
    • Ownership: Fee Simple

    Price history

    DateEventPrice
    10/29/2024Sold$462,000+8.7%$220/sqft
    Source: Bright MLS #DENC2067904 Report a problem
    9/30/2024Pending sale$425,000$202/sqft
    Source: Bright MLS #DENC2067904 Report a problem
    9/16/2024Contingent$425,000$202/sqft
    Source: Bright MLS #DENC2067904 Report a problem
    9/12/2024Listed for sale$425,000+112.5%$202/sqft
    Source: Bright MLS #DENC2067904 Report a problem
    8/27/2002Sold$200,000$95/sqft
    Source: Public Record Report a problem

    Public tax history

    YearProperty taxesTax assessment
    2025-- $337,700 +366.4%
    2024$2,755 +9.4%$72,400
    2023$2,518 -1.7%$72,400
    2022$2,561 +0%$72,400
    2021$2,561 0%$72,400
    2020$2,562 +0.1%$72,400
    2019$2,558 +6.1%$72,400
    2017$2,410 +0.1%$72,400
    2016$2,408 $72,400
    2015$2,408 $72,400
    2014-- $72,400
    2013-- $72,400
    2012-- $72,400
    2011-- $72,400
    2010-- $72,400
    2009-- $72,400
    2008-- $72,400
    2007-- $72,400
    2006-- $72,400
    2005-- $72,400
    2004-- $72,400
    2003-- $72,400
    2002-- $72,400
    2001-- $72,400
    Find assessor info on the county website

    Neighborhood: 19810

    Nearby schools

    GreatSchools rating
    Schools provided by the listing agent
    • Elementary: Lancashire
    • Middle: Springer
    • High: Concord
    • District: Brandywine

    Source: Bright MLS. This data may not be complete. We recommend contacting the local school district to confirm school assignments for this home.

    Get a cash offer in 3 minutes
    Find out how much your home could sell for in as little as 3 minutes with a no-obligation cash offer.
    Estimated market value
    $417,000
    Get a cash offer in 3 minutes
    Find out how much your home could sell for in as little as 3 minutes with a no-obligation cash offer.
    Estimated market value
    $417,000