Welcome to 34 Ramsey Cres, a beautifully maintained home that blends modern upgrades with timeless charm. This beautifully maintained home offers an open-concept main floor featuring a stunning kitchen that flows seamlessly into the living and dining areas, perfect for entertaining or enjoying cozy family moments. Gleaming hardwood floors and elegant crown molding add sophistication throughout. The main level boasts two bedrooms and a stylish 4-piece bathroom, while a convenient side entrance leads to a fully finished basement complete with a third bedroom, a 3-piece bath, a warm recreation room with a Hamilton Brick hearth gas fireplace, a dry bar, laundry space, and ample storage. Step outside to an extended lot with a professionally landscaped yard, a two-tier deck with natural gas hookup for your BBQ, and a fully fenced backyard featuring an irrigation system, an above on-ground chlorine pool, and double sheds, both equipped with hydro. Backing onto serene green space with direct access to the Hamilton/Brantford Rail Trail, this property offers unmatched privacy and tranquility. Located in Hamilton’s highly desirable west end, you’ll enjoy proximity to top-rated schools, shopping, McMaster Hospital, and Downtown Hamilton. Notable Updates: Main Floor Kitchen Renovation (05’), Main Floor Electrical and 200-AMP Electrical Panel (05’), Main Floor Bathroom Renovation (12’), Roof (14’), Windows (15’), Soffit/Fascia/Eavestrough/Shaker Siding (15’), Pool Liner (15’), Exposed Aggregate Driveway and Sidewalk (18’), Front & Rear Yard Irrigation System (22’), Gas Fireplace (22’), Pool Pump and Sand Filter (23’). Don’t miss your chance to fall in love with this exceptional home!
Sold for $785,000
C$785,000
34 Ramsey Cres, Hamilton, ON L8S 2N2
3beds
1,066sqft
Single Family Residence, Residential
Built in 1958
5,552 Square Feet Lot
$-- Zestimate®
C$736/sqft
C$2,635 Estimated rent
Home value
Not available
Estimated sales range
Not available
Not available
Owner options
List your home for rent
C$2,635/mo
Rent Zestimate®
Find your next renter with Zillow Rental Manager. Plus, with online applications, you can quickly screen prospective tenants – for free.
C$2,635/mo
Rent Zestimate®
Refinance and save
C$3,319/mo
Est. payment
Refinancing to a lower rate could help reduce your monthly payments and save thousands over the life of the loan.
C$3,319/mo
Est. payment
Explore your selling options
Work with a Zillow partner agent
Leverage their expertise and Zillow's premium Showcase listings to get your home seen by more buyers.
Get startedList with your own agent
Get your home in front of millions of buyers by listing it on Zillow.
Learn how to do itSell it yourself
Take full control of how buyers see your home on Zillow by listing For Sale by Owner (FSBO).
List your homeWhat's special
Open-concept main floorStunning kitchenGleaming hardwood floorsElegant crown moldingFully finished basementThird bedroomDry bar
Zillow last checked:
Listing updated:
Listed by:
Justin Dasilva, Salesperson,
Com/Choice Realty
Source: ITSO,MLS®#: 40793512Originating MLS®#: Cornerstone Association of REALTORS®
Facts & features
Interior
Bedrooms & bathrooms
- Bedrooms: 3
- Bathrooms: 2
- Full bathrooms: 2
- Main level bathrooms: 1
- Main level bedrooms: 2
Other
- Level: Main
Bedroom
- Level: Main
Bedroom
- Level: Lower
Bathroom
- Features: 4-Piece
- Level: Main
Bathroom
- Features: 3-Piece
- Level: Lower
Dining room
- Level: Main
Kitchen
- Level: Main
Laundry
- Level: Lower
Living room
- Level: Main
Recreation room
- Level: Lower
Utility room
- Level: Lower
Heating
- Natural Gas
Cooling
- Central Air
Appliances
- Included: Bar Fridge, Water Heater, Dishwasher, Dryer, Microwave, Range Hood, Refrigerator, Stove, Washer
- Laundry: In Basement
Features
- High Speed Internet, Central Vacuum Roughed-in, In-law Capability, Water Meter
- Windows: Window Coverings
- Basement: Separate Entrance,Full,Partially Finished
- Number of fireplaces: 2
- Fireplace features: Electric, Gas
Interior area
- Total structure area: 1,696
- Total interior livable area: 1,066 sqft
- Finished area above ground: 1,066
- Finished area below ground: 630
Property
Parking
- Total spaces: 2
- Parking features: Concrete, Private Drive Single Wide
- Uncovered spaces: 2
Features
- Stories: 1
- Patio & porch: Deck
- Exterior features: Awning(s), Landscaped, Lawn Sprinkler System, Lighting, Privacy, Private Entrance
- Has private pool: Yes
- Pool features: Above Ground, On Ground, Outdoor Pool
- Fencing: Full
- Frontage type: North
- Frontage length: 40.00
Lot
- Size: 5,552 Square Feet
- Dimensions: 40 x 138.81
- Features: Urban, Rectangular, Airport, Near Golf Course, Highway Access, Hospital, Library, Major Highway, Park, Place of Worship, Playground Nearby, Public Transit, Quiet Area, Rec./Community Centre, School Bus Route, Schools, Shopping Nearby, Trails
- Topography: Flat
Details
- Additional structures: Shed(s)
- Additional parcels included: 174560141
- Parcel number: 174560005
- Zoning: C/S-1335
- Other equipment: Pool Equipment
Construction
Type & style
- Home type: SingleFamily
- Architectural style: Bungalow
- Property subtype: Single Family Residence, Residential
Materials
- Brick, Shingle Siding, Stone, Vinyl Siding
- Foundation: Concrete Block
- Roof: Asphalt Shing
Condition
- 51-99 Years
- New construction: No
- Year built: 1958
Utilities & green energy
- Sewer: Sewer (Municipal)
- Water: Municipal-Metered
- Utilities for property: Cable Connected, Cell Service, Electricity Connected, Garbage/Sanitary Collection, Natural Gas Connected, Street Lights, Phone Connected
Community & HOA
Community
- Security: Carbon Monoxide Detector, Smoke Detector, Alarm System, Carbon Monoxide Detector(s), Security System, Smoke Detector(s)
Location
- Region: Hamilton
Financial & listing details
- Price per square foot: C$736/sqft
- Annual tax amount: C$5,554
- Date on market: 12/12/2025
- Inclusions: Carbon Monoxide Detector, Dishwasher, Dryer, Microwave, Pool Equipment, Range Hood, Refrigerator, Smoke Detector, Stove, Washer, Window Coverings, All Light Fixtures, All Window Coverings, Tv Mounts, Bathroom Mirrors, Shed (X2), All Pool Equipment, Laundry Room Refrigerator, Bar Fridge.
- Exclusions: All Patio Furniture, Bbq, Main Floor Freestanding Electric Fireplace (Negotiable).
- Electric utility on property: Yes
Price history
| Date | Event | Price |
|---|---|---|
| 3/6/2026 | Sold | C$785,000C$736/sqft |
Source: ITSO #40793512 Report a problem | ||
Public tax history
Tax history is unavailable.
Neighborhood: Ainslie Wood
Nearby homes
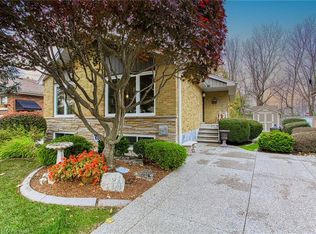
- C$855,0003 bd2 ba1k sqft28 Ramsey Cres, Hamilton, ON L8S2N2Sold
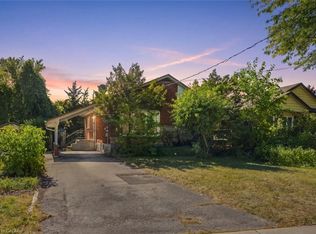
- C$649,9004 bd2 ba1k sqft63 Ofield Rd, Hamilton, ON L8S2M6For Sale
- C$--3 bd1 ba1k sqft12 Ramsey Cres, Hamilton, ON L8S2N2Off Market
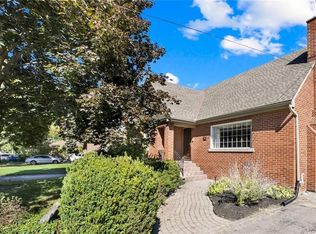
- C$1,000,0004 bd3 ba2.9k sqft31 Lower Horning Rd, Hamilton, ON L8S3E9Sold
- C$--2 bd1 ba950 sqft1760 Main St W, Hamilton, ON L8S1H2Off Market
- C$--2 bd1 ba950 sqft1760 Main St W #2-BEDROOM, Hamilton, ON L8S1H2Off Market
- C$--1 bd1 ba750 sqft1760 Main St W #1-BEDROOM, Hamilton, ON L8S1H2Off Market
- C$--1 bd1 ba750 sqft1760 Main St W #388113, Hamilton, ON L8S1H2Off Market
Nearby schools
GreatSchools rating
No schools nearby
We couldn't find any schools near this home.
- Ontario
- Hamilton Division
- Hamilton
- L8S 2N2
- Ainslie Wood
- 34 Ramsey Cres
