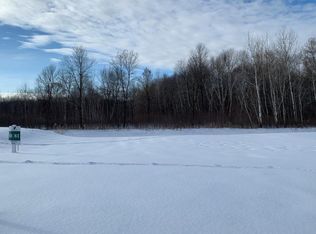
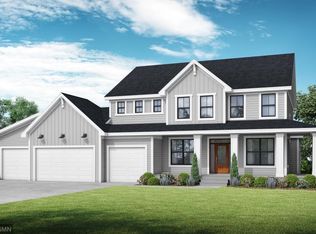
Custom-built by Gonyea Homes and perfectly positioned on a premium lot backing to private nature views and adjacent to non-buildable open space, great for outdoor activities! This exceptional 5-bedroom, 5-bathroom home offers privacy, luxury, and outstanding indoor and outdoor living. The thoughtfully designed main level features an open floor plan with a private office, formal dining room, mudroom, powder bath, and a stunning gourmet eat-in kitchen that opens to a beautiful screened porch overlooking serene views. The spacious living room is anchored by a cozy gas fireplace, creating the perfect gathering space.
Upstairs, you’ll find four bedrooms, a versatile loft, and a convenient second-floor laundry room. The luxurious primary suite is a true retreat, offering dual walk-in closets and a spa-inspired bath with a soaking tub and oversized walk-in shower. Additional bedrooms include a Jack-and-Jill bath, while another enjoys its own private ¾ bath.
The walkout lower level is designed for entertaining and everyday fun, featuring a spacious family room, fifth bedroom, exercise area, and an impressive indoor sport court. Step outside to the private patio and hot tub, surrounded by peaceful views.
Located in the highly sought-after Rapp Farm neighborhood, where residents enjoy resort-style amenities including a community pool, clubhouse, sport courts, direct access to miles of North Oaks trails, athletic fields, tennis courts, and a scenic lake. This is luxury living at its finest in one of North Oaks’ premier communities.
Pending
$1,299,900
34 Rapp Farm Blvd, North Oaks, MN 55127
5beds
4,775sqft
Single Family
Built in 2018
0.41 Acres Lot
$1,294,500 Zestimate®
$272/sqft
$90/mo HOA
What's special
- 31 days |
- 565 |
- 16 |
Likely to sell faster than
Zillow last checked:
Listing updated:
Listed by:
Dena K Hodnett 612-730-9616,
RE/MAX Results
Source: NorthstarMLS as distributed by MLS GRID,MLS#: 7109458

Facts & features
Interior
Bedrooms & bathrooms
- Bedrooms: 5
- Bathrooms: 5
- Full bathrooms: 2
- 3/4 bathrooms: 2
- 1/2 bathrooms: 1
Bedroom
- Level: Upper
- Area: 388.03 Square Feet
- Dimensions: 27.5 x 14.11
Bedroom 2
- Level: Upper
- Area: 142.21 Square Feet
- Dimensions: 12.8 x 11.11
Bedroom 3
- Level: Upper
- Area: 153.67 Square Feet
- Dimensions: 12.10 x 12.7
Bedroom 4
- Level: Upper
- Area: 132.41 Square Feet
- Dimensions: 13.11 x 10.10
Bedroom 5
- Level: Lower
- Area: 119.79 Square Feet
- Dimensions: 12.10 x 9.9
Primary bathroom
- Level: Upper
- Area: 136.25 Square Feet
- Dimensions: 12.5 x 10.9
Other
- Level: Lower
- Area: 487.5 Square Feet
- Dimensions: 25 x 19.5
Dining room
- Level: Main
- Area: 159.84 Square Feet
- Dimensions: 14.8 x 10.8
Exercise room
- Level: Lower
- Area: 168.87 Square Feet
- Dimensions: 15.2 x 11.11
Family room
- Level: Lower
- Area: 295.03 Square Feet
- Dimensions: 16.3 x 18.1
Foyer
- Level: Main
- Area: 110.55 Square Feet
- Dimensions: 16.5 x 6.7
Game room
- Level: Lower
- Area: 242.2 Square Feet
- Dimensions: 20 x 12.11
Informal dining room
- Level: Main
- Area: 167.4 Square Feet
- Dimensions: 15.5 x 10.8
Kitchen
- Level: Main
- Area: 139.65 Square Feet
- Dimensions: 13.3 x 10.5
Laundry
- Level: Upper
- Area: 65.92 Square Feet
- Dimensions: 10.3 x 6.4
Living room
- Level: Main
- Area: 311.22 Square Feet
- Dimensions: 18.2 x 17.1
Loft
- Level: Upper
- Area: 201.5 Square Feet
- Dimensions: 15.5 x 13
Mud room
- Level: Main
- Area: 50.49 Square Feet
- Dimensions: 9.9 x 5.10
Office
- Level: Main
- Area: 110.09 Square Feet
- Dimensions: 10.9 x 10.1
Office
- Level: Main
- Area: 26.95 Square Feet
- Dimensions: 5.5 x 4.9
Patio
- Level: Lower
- Area: 160.65 Square Feet
- Dimensions: 13.5 x 11.9
Other
- Level: Main
- Area: 160.65 Square Feet
- Dimensions: 13.5 x 11.9
Heating
- Forced Air, Zoned
Cooling
- Central Air
Appliances
- Included: Air-To-Air Exchanger, Cooktop, Dishwasher, Disposal, Dryer, Electric Water Heater, Exhaust Fan, Microwave, Range, Refrigerator, Stainless Steel Appliance(s), Washer, Wine Cooler
- Laundry: Electric Dryer Hookup
Features
- Basement: Daylight,Drain Tiled,Finished,Sump Pump,Walk-Out Access
- Number of fireplaces: 2
- Fireplace features: Family Room, Gas, Living Room
Interior area
- Total structure area: 4,927
- Total interior livable area: 4,775 sqft
- Finished area above ground: 3,109
- Finished area below ground: 1,666
Video & virtual tour
Property
Parking
- Total spaces: 3
- Parking features: Attached
- Attached garage spaces: 3
- Details: Garage Dimensions (30.4 x 24.10)
Accessibility
- Accessibility features: None
Features
- Levels: Two
- Stories: 2
- Patio & porch: Deck
- Pool features: Shared
- Waterfront features: Association Access
Lot
- Size: 0.41 Acres
- Dimensions: 98 x 154
- Features: Tree Coverage - Medium
Details
- Foundation area: 1818
- Parcel number: 053022220089
- Zoning description: Residential-Single Family
Construction
Type & style
- Home type: SingleFamily
- Property subtype: Single Family
Materials
- Roof: Age 8 Years or Less,Architectural Shingle
Condition
- New construction: No
- Year built: 2018
Utilities & green energy
- Electric: 200+ Amp Service
- Gas: Natural Gas
- Sewer: City Sewer/Connected
- Water: City Water/Connected
Community & HOA
Community
- Subdivision: Rapp Farm
HOA
- Has HOA: Yes
- Services included: Beach Access, Dock, Professional Mgmt, Recreation Facility, Shared Amenities, Snow Removal
- HOA fee: $90 monthly
- HOA name: North Oaks & Rapp Farm HOA
- HOA phone: 651-233-1307
Location
- Region: North Oaks
Financial & listing details
- Price per square foot: $272/sqft
- Tax assessed value: $1,213,900
- Annual tax amount: $14,056
- Date on market: 7/20/2026
- Cumulative days on market: 23 days
Estimated market value
Zestimate®
$1,294,500
Estimated sales range
$1.23M - $1.36M
Rent Zestimate®
$6,031/mo
Price history
| Date | Event | Price |
|---|---|---|
| 8/2/2026 | Pending sale | $1,299,900$272/sqft |
Source: | ||
| 7/27/2026 | Listing removed | $1,299,900$272/sqft |
Source: | ||
| 7/23/2026 | Listed for sale | $1,299,900+43.6%$272/sqft |
Source: | ||
| 8/23/2018 | Sold | $905,127$190/sqft |
Source: | ||
| 7/26/2018 | Pending sale | $905,127$190/sqft |
Source: Edina Realty, Inc., a Berkshire Hathaway affiliate #4902003 Report a problem | ||
| 7/26/2018 | Listed for sale | $905,127+308.4%$190/sqft |
Source: Edina Realty, Inc., a Berkshire Hathaway affiliate #4902003 Report a problem | ||
| 1/2/2018 | Sold | $221,618$46/sqft |
Source: Public Record Report a problem | ||
Public tax history
| Year | Property taxes | Tax assessment |
|---|---|---|
| 2025 | $14,056 +9.6% | $1,213,900 +5.1% |
| 2024 | $12,820 +12.5% | $1,154,600 +6.9% |
| 2023 | $11,400 +0.6% | $1,079,700 +10.8% |
| 2022 | $11,336 +1.8% | $974,100 +11.7% |
| 2021 | $11,140 -2.3% | $872,400 -0.6% |
| 2020 | $11,400 +705.3% | $877,800 +299% |
| 2019 | $1,416 | $220,000 |
| 2018 | $1,416 -2.9% | $220,000 +10% |
| 2017 | $1,458 | $200,000 |
Find assessor info on the county website
Monthly payment
Est. payment
Payment breakdown
Explore the cost of this home by adjusting the details. Changes won't be saved.Climate risks
Neighborhood: 55127
Nearby schools
GreatSchools rating
- 8/10Turtle Lake Elementary SchoolGrades: 1-5Distance: 3.2 mi
- 8/10Chippewa Middle SchoolGrades: 6-8Distance: 2.8 mi
- 10/10Mounds View Senior High SchoolGrades: 9-12Distance: 6.1 mi
- $1,132,0004 bd4 ba3k sqft81 Rapp Farm Pl, North Oaks, MN 55127Off Market
Save 
- $974,3004 bd4 ba2.8k sqft33 Rapp Farm Blvd, North Oaks, MN 55127Off Market
Save - $1,087,6004 bd4 ba3k sqft81 Rapp Farms, North Oaks, MN 55127Off Market
Save 
- $1,279,9005 bd5 ba4.5k sqft35 Rapp Farm Blvd, North Oaks, MN 55127Off Market
Save - $1,436,6005 bd4 ba5.3k sqft83 Rapp Farm Pl, North Oaks, MN 55127Off Market
Save - $1,432,2005 bd5 ba5.3k sqft83 Rapp Farm Pl, Saint Paul, MN 55127Off Market
Save - $1,268,7005 bd5 ba4.8k sqft31 Rapp Farm Blvd, North Oaks, MN 55127Off Market
Save - $---- bd-- ba-- sqft31 Rapp Farm Blvd, Saint Paul, MN 55127Off Market
Save
A local agent can set up tours, give advice and negotiate with sellers.