Nestled in the highly sought-after Montebello community, 34 Ravenna Dr, West Berlin is a stunning residence built by award-winning NJ home builder JS Hovnanian, known for their exquisite European-style exteriors. As the last home constructed in this desirable neighborhood in 2021, it offers the unique advantage of feeling like a brand-new home with exceptional curb appeal. Step into the inviting foyer, where rich, warm hardwood floors, elegant wainscoting, and sophisticated crown molding immediately set the tone for a refined and modern living experience. The open and spacious floor plan ensures seamless flow throughout, complemented by a tasteful neutral paint palette and ample coat closet storage. The home boasts two well-appointed bedrooms and two full bathrooms across 1,823 sqft of living space, plus a partially finished attic for extra storage space which can easily be converted to additional living space. The first bedroom features stylish custom shutters, while the expansive primary suite is a true retreat, complete with a walk-in closet, custom darkening shades, and ceiling fan. The luxurious primary bathroom impresses with a large stand-up shower with bench and five shower heads, dual sinks, a makeup counter, extra storage and linen closet. Designed for effortless entertaining, the separate dining room showcases elegant wainscoting and an upgraded light fixture, opening to the expansive family room and eat-in kitchen. The family room is a showstopper, featuring a floor-to-ceiling stone gas fireplace with mantel, adding warmth and charm to the space. The gourmet kitchen boasts beautiful espresso cabinetry, a stunning backsplash, underlit cabinets, and gorgeous granite countertops—all complemented by high-end stainless-steel appliances, including a built-in microwave and oven. The kitchen also highlights an upgraded LG Thin Q side-by-side refrigerator with Craft Ice™ and dishwasher. A unique bonus space off the kitchen is currently utilized as a coffee bar and bar station but offers endless possibilities for customization. The spacious laundry room with a washer and dryer leads to a convenient 4-ft crawl space for extra storage. Open the sliding doors to a grand Trex deck—built in 2023 with a lifetime warranty transferable to the new owner. This one-of-a-kind deck, possibly the largest in the neighborhood, features a built-in gazebo, integrated lighting, and a privacy gate, making it the perfect spot for year-round enjoyment and relaxation. Thoughtfully placed trees surround the deck for extra privacy and ambiance. Additional highlights include custom window treatments, recessed lighting, a surround sound system, and an in-ground sprinkler system. Residents also have access to the updated 14,000 square-foot Montebello Club and Spa where you will find a fitness center, indoor pool, hot tub, grand salon, lounge, billiard room, Cloisters Lounge, ballroom, business center with computers and so much more. Relax outside by the beautiful beach- entry outdoor pool and hot tub with covered veranda. Play a game of bocce ball, horseshoe or unwind in the gazebo. This home is just minutes away from the highly rated Virtua hospital, fine shops, dining, entertainment, Berlin Park, golf courses, post office and banks. Easy access to Route 73, the highway, Jersey Shore, Philadelphia and NYC. Say goodbye to the snow shovel and lawn mower and say hello to resort at-home living. Book your appointment today!!
Sold for $650,000
$650,000
34 Ravenna Dr, West Berlin, NJ 08091
2beds
1,823sqft
Single Family Residence
Built in 2021
6,482 Square Feet Lot
$681,600 Zestimate®
$357/sqft
$2,970 Estimated rent
Home value
$681,600
$593,000 - $777,000
$2,970/mo
Zestimate® history
Owner options
List your home for rent
$2,970/mo
Rent Zestimate®
Find your next renter with Zillow Rental Manager. Plus, with online applications, you can quickly screen prospective tenants – for free.
$2,970/mo
Rent Zestimate®
Refinance and save
$5,022/mo
Est. payment
Refinancing to a lower rate could help reduce your monthly payments and save thousands over the life of the loan.
$5,022/mo
Est. payment
Explore your selling options
Work with a Zillow partner agent
Leverage their expertise and Zillow's premium Showcase listings to get your home seen by more buyers.
Get startedList with your own agent
Get your home in front of millions of buyers by listing it on Zillow.
Learn how to do itSell it yourself
Take full control of how buyers see your home on Zillow by listing For Sale by Owner (FSBO).
List your homeWhat's special
Built-in gazeboRecessed lightingSophisticated crown moldingExceptional curb appealBuilt-in microwave and ovenDual sinksRich warm hardwood floors
Zillow last checked:
Listing updated:
Listed by:
Jennifer Hebert 714-398-6530,
EXP Realty, LLC
Bought with:
Louis Sassano, 1753136
Keller Williams Realty - Moorestown
Source: Bright MLS,MLS#: NJCD2093388
Facts & features
Interior
Bedrooms & bathrooms
- Bedrooms: 2
- Bathrooms: 2
- Full bathrooms: 2
- Main level bathrooms: 2
- Main level bedrooms: 2
Basement
- Area: 0
Heating
- Central, Forced Air, Natural Gas
Cooling
- Ceiling Fan(s), Central Air, Natural Gas
Appliances
- Included: Microwave, Dishwasher, Disposal, Dryer, Energy Efficient Appliances, Self Cleaning Oven, Oven, Oven/Range - Gas, Refrigerator, Six Burner Stove, Instant Hot Water, Stainless Steel Appliance(s), Washer, Tankless Water Heater
- Laundry: Main Level
Features
- Attic, Bathroom - Stall Shower, Bathroom - Walk-In Shower, Breakfast Area, Ceiling Fan(s), Combination Dining/Living, Combination Kitchen/Dining, Combination Kitchen/Living, Dining Area, Efficiency, Entry Level Bedroom, Family Room Off Kitchen, Open Floorplan, Formal/Separate Dining Room, Eat-in Kitchen, Kitchen Island, Primary Bath(s), Recessed Lighting, Sound System, Wainscotting, Walk-In Closet(s)
- Flooring: Carpet, Ceramic Tile, Hardwood, Wood
- Windows: Sliding, Window Treatments
- Has basement: No
- Number of fireplaces: 1
- Fireplace features: Gas/Propane, Mantel(s), Stone
Interior area
- Total structure area: 1,823
- Total interior livable area: 1,823 sqft
- Finished area above ground: 1,823
- Finished area below ground: 0
Property
Parking
- Total spaces: 2
- Parking features: Garage Faces Front, Inside Entrance, Concrete, Attached
- Attached garage spaces: 2
- Has uncovered spaces: Yes
Accessibility
- Accessibility features: Accessible Entrance
Features
- Levels: One and One Half
- Stories: 1.5
- Patio & porch: Deck
- Exterior features: Lighting, Lawn Sprinkler
- Pool features: Community
Lot
- Size: 6,482 Square Feet
- Dimensions: 60.00 x 108.00
- Features: Landscaped
Details
- Additional structures: Above Grade, Below Grade
- Parcel number: 060250500029
- Zoning: MONT
- Special conditions: Standard
Construction
Type & style
- Home type: SingleFamily
- Architectural style: Contemporary
- Property subtype: Single Family Residence
Materials
- Stone, Vinyl Siding
- Foundation: Crawl Space
- Roof: Shingle
Condition
- New construction: No
- Year built: 2021
Details
- Builder model: DaVinci
- Builder name: J.S Hovnanian & Sons
Utilities & green energy
- Sewer: Public Sewer
- Water: Public
Community & HOA
Community
- Security: Fire Sprinkler System
- Senior community: Yes
- Subdivision: Montebello
HOA
- Has HOA: Yes
- Amenities included: Billiard Room, Clubhouse, Community Center, Fitness Center, Meeting Room, Party Room, Indoor Pool, Pool, Putting Green, Recreation Facilities, Retirement Community
- Services included: Common Area Maintenance, Maintenance Grounds, Management, Pool(s), Recreation Facility, Snow Removal
- HOA fee: $251 monthly
- HOA name: MONTEBELLO HOA VIA ASSOCIATION
Location
- Region: West Berlin
- Municipality: BERLIN TWP
Financial & listing details
- Price per square foot: $357/sqft
- Tax assessed value: $264,100
- Annual tax amount: $10,600
- Date on market: 6/2/2025
- Listing agreement: Exclusive Right To Sell
- Listing terms: Cash,Conventional,FHA
- Inclusions: All Kitchen Appliances, Washer And Dryer, Light Fixtures, Window Treatments (not Curtains In Family And Primary Room) Gazebo All In As- Is Condition.
- Exclusions: Sellers Personal Items. Some Furniture Is Negotiable: Primary Bedroom Furniture (excludes Bed). Coffee Bar And Bar, Deck Furniture: Table And Chairs, Couch And Chair With Orange Cushions
- Ownership: Fee Simple
Price history
| Date | Event | Price |
|---|---|---|
| 9/5/2025 | Sold | $650,000+0%$357/sqft |
Source:  Bright MLS #NJCD2093388 Report a problem Bright MLS #NJCD2093388 Report a problem | ||
| 7/16/2025 | Pending sale | $649,900$357/sqft |
Source: Bright MLS #NJCD2093388 Report a problem | ||
| 6/27/2025 | Contingent | $649,900$357/sqft |
Source: Bright MLS #NJCD2093388 Report a problem | ||
| 6/20/2025 | Price change | $649,900-1.5%$357/sqft |
Source: Bright MLS #NJCD2093388 Report a problem | ||
| 6/2/2025 | Listed for sale | $659,900+79.7%$362/sqft |
Source: Bright MLS #NJCD2093388 Report a problem | ||
| 5/7/2021 | Sold | $367,185+9.4%$201/sqft |
Source: Public Record Report a problem | ||
| 1/13/2021 | Listing removed | -- |
Source:  Bright MLS Report a problem Bright MLS Report a problem | ||
| 9/29/2020 | Pending sale | $335,780$184/sqft |
Source: Certified Realty INC #NJCD398040 Report a problem | ||
| 9/29/2020 | Listed for sale | $335,780$184/sqft |
Source: Certified Realty INC #NJCD398040 Report a problem | ||
Public tax history
| Year | Property taxes | Tax assessment |
|---|---|---|
| 2025 | $10,411 +1.5% | $264,100 |
| 2024 | $10,252 -2.1% | $264,100 +0.9% |
| 2023 | $10,477 +3.9% | $261,700 |
| 2022 | $10,083 +13.9% | $261,700 +1644.7% |
| 2021 | $8,852 | $15,000 |
| 2020 | -- | $15,000 |
Find assessor info on the county website
Neighborhood: 08091
Nearby homes
- $699,0002 bd2 ba1.9k sqft27 Ravenna Dr, West Berlin, NJ 08091Sold
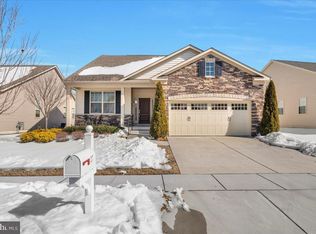
- $763,3004 bd3 ba-- sqft43 Ravenna Dr, West Berlin, NJ 08091Off Market
- $553,100-- bd-- ba1.8k sqft46 Ravenna Dr, West Berlin, NJ 08091Off Market
- $710,5004 bd3 ba2.8k sqft41 Ravenna Dr, West Berlin, NJ 08091Off Market
- $737,1003 bd3 ba2.5k sqft44 Ravenna Dr, West Berlin, NJ 08091Off Market
- $611,5002 bd2 ba1.7k sqft45 Ravenna Dr, West Berlin, NJ 08091Off Market
- $797,7004 bd3 ba2.8k sqft48 Ravenna Dr, West Berlin, NJ 08091Off Market
- $648,100-- bd-- ba-- sqft42 Ravenna Dr, West Berlin, NJ 08091Off Market
Nearby schools
GreatSchools rating
- 5/10Dwight Eisenhower Middle SchoolGrades: 5-8Distance: 0.7 mi
- 5/10John F. Kennedy Memorial Elementary SchoolGrades: PK-4Distance: 0.8 mi
Schools provided by the listing agent
- District: Berlin Township Public Schools
Source: Bright MLS. This data may not be complete. We recommend contacting the local school district to confirm school assignments for this home.
Get a cash offer in 3 minutes
Find out how much your home could sell for in as little as 3 minutes with a no-obligation cash offer.
Estimated market value
$681,600
Get a cash offer in 3 minutes
Find out how much your home could sell for in as little as 3 minutes with a no-obligation cash offer.
Estimated market value
$681,600
- New Jersey
- Camden County
- West Berlin
- 08091
- 34 Ravenna Dr
Nearby cities
Nearby zip codes
Other West Berlin Topics
