Skip main navigation
Off market
  • $539,900

    34 Red Bank Dr, Sicklerville, NJ 08081

    5beds
    2,541sqft
    SingleFamily
    Built in 1992
    0.34 Acres Lot
    $539,900 Zestimate®
    $212/sqft
    $3,928 Estimated rent

    Home value

    $539,900

    $513,000 - $567,000

    $3,928/mo

    Zestimate® history
    Loading
    Loading...

    Owner options

    List your home for rent

    $3,928/mo

    Rent Zestimate®

    Find your next renter with Zillow Rental Manager. Plus, with online applications, you can quickly screen prospective tenants – for free.

    Learn more

    $3,928/mo

    Rent Zestimate®

    Refinance and save

    $3,942/mo

    Est. payment

    Refinancing to a lower rate could help reduce your monthly payments and save thousands over the life of the loan.

    See today's rates

    $3,942/mo

    Est. payment

    Explore your selling options

    Work with a Zillow partner agent

    Leverage their expertise and Zillow's premium Showcase listings to get your home seen by more buyers.

    Get started

    List with your own agent

    Get your home in front of millions of buyers by listing it on Zillow.

    Learn how to do it

    Sell it yourself

    Take full control of how buyers see your home on Zillow by listing For Sale by Owner (FSBO).

    List your home

    What's special

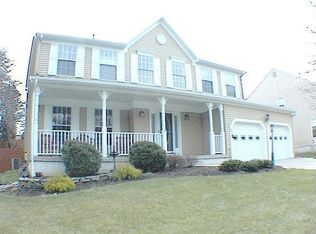
    This beautiful, immaculate 5 bedroom home is one you should see. This home is remodeled, well maintained and beautifully landscaped with lighting and a brick paver walkway, entry steps and covered porch. Flower beds are edged with stone along the front driveway and front of the home. Take a walk around the back to and well kept deck that you can relax and enjoy your morning coffee or watch the sun go down in the evening. Step inside where the entire first and second floor has hardwood flooring and an exquisite kitchen that has a granite counter top, tile back splash, stainless steel appliances and wood cabinets. The kitchen and breakfast nook has a tray ceiling that is trimmed with crown molding. The home boasts with bay windows especially in the breakfast nook that looks out to a spacious back yard. The second floor has 5 bedrooms and two full baths. Bathrooms have granite counter tops and stylish vanities with plenty of storage. Make your way to a large fully finished basement that has laminate flooring and enough space to have an entertainment room, playroom and even a workout area. There plenty room for storage. Home is offering and one-year home warranty as well.

    This property is off market, which means it's not currently listed for sale or rent on Zillow. This may be different from what's available on other websites or public sources.

    Facts & features

    Interior

    Bedrooms & bathrooms
    • Bedrooms: 5
    • Bathrooms: 3
    • Full bathrooms: 2
    • 1/2 bathrooms: 1
    Heating
    • Gas
    Cooling
    • Central
    Features
    • CeilngFan(s), Breakfast Area
    • Flooring: Hardwood
    Interior area
    • Total interior livable area: 2,541 sqft

    Property

    Parking
    • Parking features: Garage - Attached
    Lot
    • Size: 0.34 Acres
    Details
    • Parcel number: 1514804000000012

    Construction

    Type & style
    • Home type: SingleFamily
    Condition
    • Year built: 1992

    Community & neighborhood

    Location
    • Region: Sicklerville

    Other

    Other facts
    • Heating YN: Y
    • Property Type: Residential
    • Bathrooms Half: 1
    • Ownership Interest: Fee Simple
    • Structure Type: Detached
    • Bathrooms Full: 2
    • Construction Materials: Vinyl Siding
    • Interior Features: CeilngFan(s), Breakfast Area
    • Tax Lot: 00012
    • Above Grade Fin SQFT: 2541
    • Tax Annual Amount: 10238.0
    • Standard Status: Active
    • Pool: No Pool
    • Garage Features: Garage Door Opener, Inside Access, Oversized
    • Type of Parking: Off Street, Other
    • Total SQFT Source: Assessor

    Price history

    DateEventPrice
    6/16/2018Sold$280,000-1.8%$110/sqft
    Source: Public Record Report a problem
    5/4/2018Pending sale$285,000$112/sqft
    Source: RE/MAX PREFERRED #1000454454 Report a problem
    4/27/2018Listed for sale$285,000$112/sqft
    Source: Re/Max Preferred-Mullica Hill #1000454454 Report a problem

    Public tax history

    YearProperty taxesTax assessment
    2025$11,049 +1.8%$264,400
    2024$10,856 -2.6%$264,400
    2023$11,147 +0.6%$264,400
    2022$11,084 +2.1%$264,400
    2021$10,854 +2.2%$264,400
    2020$10,621 +0.4%$264,400
    2019$10,576 $264,400
    2018$10,576 +5.7%$264,400
    2017$10,008 +7.8%$264,400
    2016$9,286 +0.3%$264,400
    2015$9,254 +5.3%$264,400
    2014$8,786 +1.8%$264,400
    2013$8,630 -9.8%$264,400
    2012$9,564 +1.9%$264,400 -11.1%
    2011$9,383 +5.5%$297,300
    2010$8,895 +4.5%$297,300 +85%
    2009$8,516 $160,700
    2008-- $160,700
    2007-- $160,700
    2006-- $160,700
    2005-- $160,700
    2004-- $160,700
    2003-- $160,700
    2002-- $160,700
    2001-- $160,700

    Find assessor info on the county website

    Neighborhood: 08081

    Nearby schools

    GreatSchools rating
    Schools provided by the listing agent
    • High: Timber Creek
    • District: Black Horse Pike Regional Schools

    Source: The MLS. This data may not be complete. We recommend contacting the local school district to confirm school assignments for this home.

    Get a cash offer in 3 minutes
    Find out how much your home could sell for in as little as 3 minutes with a no-obligation cash offer.
    Estimated market value
    $539,900
    Get a cash offer in 3 minutes
    Find out how much your home could sell for in as little as 3 minutes with a no-obligation cash offer.
    Estimated market value
    $539,900