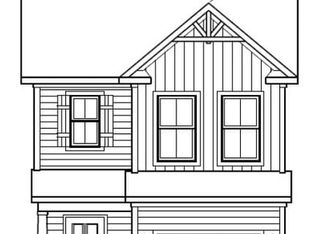
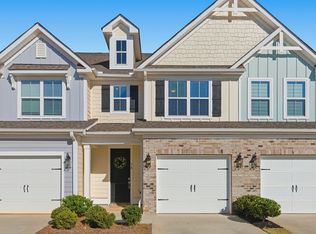
Welcome to 34 Red Horse Way in beautiful Greer, SC — your “better-than-new” model townhome that perfectly blends modern style, thoughtful upgrades, and that easy, low-maintenance lifestyle so many buyers are looking for right now. As the former model home in Saddlebrook Farm, this one already started with that designer sparkle — and the current owners elevated it even more with carefully chosen upgrades and meticulous care. It truly shows. From the moment you walk in, the extended foyer opens into a bright, airy living space with smooth 9’ ceilings and natural light that makes the whole home feel fresh and welcoming. The kitchen is absolutely the heart of it all, featuring 42” cabinets, quartz countertops, stainless appliances, recessed lighting, subway tile backsplash, and a large island that was made for gatherings, charcuterie nights, or slow mornings with coffee. Custom window treatments throughout add that extra touch, including top-down/bottom-up shades in the primary suite so you can enjoy privacy and sunshine exactly how you like it. Upstairs, the primary suite feels like a retreat with a tiled walk-in shower, dual adult-height vanities with quartz counters, ceramic tile flooring, and a spacious walk-in closet. Two additional bedrooms and another beautifully finished full bath offer flexibility for guests, a home office, or whatever season of life you’re in. Outside, you’ll love the fenced-in patio area — perfect for grilling, relaxing, or letting furry friends roam — plus a dedicated storage room and one-car garage for that extra space we all appreciate. Saddlebrook Farm offers charming craftsman-style architecture, a walking trail around the neighborhood pond, and even a dog park, creating a community that feels welcoming and connected. And the location truly delivers — just minutes to Downtown Greer, GSP Airport, I-85, and centrally positioned between Greenville and Spartanburg, with Riverside schools. If you’ve been waiting for a move-in ready townhome that feels elevated but still warm and livable, this is it.
Sold for $277,500
Zillow last checked:
Listing updated:
Bought with:
Josue Scott
BHHS C Dan Joyner - Augusta Rd
Source: Greater Greenville AOR,MLS#: 1582613
Price history
| Date | Event | Price |
|---|---|---|
| 4/9/2026 | Sold | $277,500+0.9%$165/sqft |
Source:  Greater Greenville AOR #1582613 Report a problem Greater Greenville AOR #1582613 Report a problem | ||
| 3/30/2026 | Pending sale | $275,000$164/sqft |
Source: Greater Greenville AOR #1582613 Report a problem | ||
| 3/1/2026 | Contingent | $275,000$164/sqft |
Source: Greater Greenville AOR #1582613 Report a problem | ||
| 2/23/2026 | Listed for sale | $275,000$164/sqft |
Source: Greater Greenville AOR #1582613 Report a problem | ||
| 1/3/2026 | Listing removed | $275,000$164/sqft |
Source: BHHS broker feed #1576065 Report a problem | ||
| 11/30/2025 | Listed for sale | $275,000+7.4%$164/sqft |
Source: Greater Greenville AOR #1576065 Report a problem | ||
| 4/28/2023 | Sold | $256,000-1.9%$152/sqft |
Source: Greater Greenville AOR #1492622 Report a problem | ||
| 4/2/2023 | Pending sale | $261,000$155/sqft |
Source: Greater Greenville AOR #1492622 Report a problem | ||
| 3/19/2023 | Price change | $261,000-0.8%$155/sqft |
Source: Greater Greenville AOR #1492622 Report a problem | ||
| 3/11/2023 | Price change | $263,000-0.8%$157/sqft |
Source: Greater Greenville AOR #1492622 Report a problem | ||
| 3/1/2023 | Listed for sale | $265,000-0.7%$158/sqft |
Source: Greater Greenville AOR #1492622 Report a problem | ||
| 2/27/2023 | Listing removed | -- |
Source: Greater Greenville AOR #1486100 Report a problem | ||
| 11/9/2022 | Listed for sale | $266,990$159/sqft |
Source: Greater Greenville AOR #1486100 Report a problem | ||
Get a cash offer in 3 minutes
Find out how much your home could sell for in as little as 3 minutes with a no-obligation cash offer.
Estimated market value
$273,100
