Skip main navigation
Coming soon-no show 08/27
  • $825,000

    34 Ridge Glen Ln, Leicester, NC 28748

    4beds
    2,780sqft
    : 
    $4,733/mo
    Get pre-qualified
    Single Family Residence
    Built in 2007
    1.02 Acres Lot
    $762,300 Zestimate®
    $297/sqft
    $-- HOA

    What's special

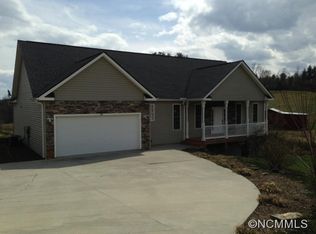
    Where a peaceful lifestyle and quality craftsmanship meet. This meticulously maintained 4-bedroom, 3-bath farmhouse-style home sits on a private acre at the end of a small neighborhood of just 13 homes. Craftsman details, abundant natural light, and a thoughtful floor plan create a home that feels both comfortable and distinctive. The main level centers around a chef’s kitchen featuring a high-end Thermador range and breakfast bar, with a charming dining nook nearby featuring a built-in bench and surrounding storage. Just beyond, the family room offers a gas fireplace and easy access to the home’s spacious wraparound porch. The primary suite includes a walk-in closet and well-appointed bath with a double vanity and clawfoot tub. Upstairs, a bonus flex space provides room for an additional den, playroom, or hobby space, while a light-filled office offers flexibility as a home office, creative studio, or potential fourth bedroom for guests. Bedrooms and the upstairs living spaces are carpeted, while the kitchen and living areas feature warm wood flooring. The wraparound porch overlooks the level, private yard and creates an inviting space for morning coffee, entertaining, or simply enjoying the quiet surroundings. A large unfinished basement adds even more potential, with ample room for a home gym, workshop, storage, or future finished space. Recent updates include a newer roof ('22) and dual HVAC system ('24 & '25), along with thoughtful healthy-home features including reverse osmosis water filtration and whole-house air filtration. Tucked away yet conveniently located, this home offers easy access to Weaverville, the River Arts District, West Asheville, and Downtown Asheville—bringing the best of Western North Carolina within easy reach.
    --
    on Zillow
    |
    231
    views
    |
    25
    saves
    |

    Zillow last checked:

    Listing updated:

    Listed by:

    Andrew Lanteri andrew@andrewlanterigroup.com,

    Nest Realty Asheville

    Source: Canopy MLS as distributed by MLS GRID,MLS#: 4416768MLS Logo

      Facts & features

      Interior

      Bedrooms & bathrooms
      • Bedrooms: 4
      • Bathrooms: 3
      • Full bathrooms: 3
      • Main level bedrooms: 3
      Primary bedroom
      • Level: Main
      Bedroom s
      • Level: Main
      Bedroom s
      • Level: Main
      Bedroom s
      • Level: Upper
      Bathroom full
      • Level: Main
      Bathroom full
      • Level: Main
      Bathroom full
      • Level: Upper
      Den
      • Level: Upper
      Dining area
      • Level: Main
      Kitchen
      • Level: Main
      Laundry
      • Level: Main
      Living room
      • Level: Main
      Workshop
      • Level: Basement
      Heating
      • Heat Pump
      Cooling
      • Central Air, Heat Pump
      Appliances
      • Included: Dishwasher, Dryer, Electric Water Heater, Exhaust Hood, Filtration System, Gas Oven, Gas Range, Microwave, Refrigerator, Washer
      • Laundry: Mud Room, Main Level
      Features
      • Breakfast Bar, Built-in Features, Drop Zone, Kitchen Island, Walk-In Closet(s)
      • Flooring: Carpet, Wood
      • Basement: Basement Shop,Exterior Entry,Interior Entry,Storage Space,Walk-Out Access
      • Fireplace features: Gas Log, Gas Unvented, Living Room, Propane
      Interior area
      • Total structure area: 2,780
      • Total interior livable area: 2,780 sqft
      • Finished area above ground: 2,780
      • Finished area below ground: 0

      Property

      Parking
      • Total spaces: 2
      • Parking features: Driveway, Attached Garage, Garage Faces Side, Garage on Main Level
      • Attached garage spaces: 2
      • Has uncovered spaces: Yes
      Features
      • Levels: Two
      • Stories: 2
      • Patio & porch: Covered, Deck, Porch, Rear Porch, Wrap Around
      • Exterior features: Fire Pit
      • Has view: Yes
      • View description: Mountain(s), Year Round
      Lot
      • Size: 1.02 Acres
      • Features: Cul-De-Sac, Level, Private, Wooded, Views
      Details
      • Parcel number: 971212649400000
      • Zoning: OU
      • Special conditions: Standard

      Construction

      Type & style
      • Home type: SingleFamily
      • Architectural style: Farmhouse
      • Property subtype: Single Family Residence
      Materials
      • Hardboard Siding
      Condition
      • New construction: No
      • Year built: 2007

      Utilities & green energy

      • Sewer: Septic Installed
      • Water: Well
      • Utilities for property: Propane

      Community & HOA

      Community
      • Subdivision: Ridgeview Meadows
      Location
      • Region: Leicester

      Financial & listing details

      • Price per square foot: $297/sqft
      • Tax assessed value: $560,200
      • Annual tax amount: $3,848
      • Date on market: 8/27/2026
      • Listing terms: Conventional,VA Loan
      • Exclusions: Dining Room Chandelier
      • Road surface type: Asphalt, Paved

        Estimated market value

        $762,300

        $717,000 - $808,000

        $3,191/mo

        Price history

        DateEventPrice
        10/8/2020Sold$560,500+15.3%$202/sqft
        Source: Canopy MLS as distributed by MLS GRID #3657977 Report a problem
        7/20/2018Sold$486,000-2.7%$175/sqft
        Source: Canopy MLS as distributed by MLS GRID #3354481 Report a problem
        6/19/2018Pending sale$499,500$180/sqft
        Source: Preferred Properties #3354481 Report a problem
        6/7/2018Price change$499,500-5.6%$180/sqft
        Source: Preferred Properties #3354481 Report a problem
        4/23/2018Price change$529,000-3.6%$190/sqft
        Source: Preferred Properties #3354481 Report a problem
        2/19/2018Price change$549,000-6.8%$197/sqft
        Source: Preferred Properties #3354481 Report a problem
        1/31/2018Listed for sale$589,000+61.4%$212/sqft
        Source: Preferred Properties #3354481 Report a problem
        11/14/2008Sold$365,000+630%$131/sqft
        Source: Public Record Report a problem
        12/29/2006Sold$50,000$18/sqft
        Source: Public Record Report a problem

        Public tax history

        YearProperty taxesTax assessment
        2025$3,848 +4.4%$560,200
        2024$3,686 +3.1%$560,200
        2023$3,576 +1.6%$560,200
        2022$3,520 $560,200
        2021$3,520 +23.4%$560,200 +31.4%
        2020$2,853 $426,400
        2019$2,853 +2.1%$426,400 +2.1%
        2018$2,794 $417,600 +14.6%
        2017$2,794 -1.5%$364,400
        2016$2,836 +4.6%$364,400
        2015$2,711 +4.2%$364,400
        2014$2,602 $364,400
        2013-- $364,400 -8.3%
        2012-- $397,400
        2011-- $397,400
        2010-- $397,400
        2009-- $397,400
        Find assessor info on the county website

        Monthly payment

        Est. payment

        Payment breakdown

        Explore the cost of this home by adjusting the details. Changes won't be saved.
        All calculations are estimates and provided by Zillow, Inc. for informational purposes only. Actual amounts may vary.
        HOA fees may include property taxes on listings classified as Co-Ops. Contact the listing agent and/or owner for fee details.
        See how much you could borrow to make a competitive offer.

        Climate risks

        Neighborhood: 28748

        Getting around

        0 / 100
        Car-Dependent

        Nearby schools

        GreatSchools rating
        Schools provided by the listing agent
        • Elementary: West Buncombe/Eblen
        • Middle: Clyde A Erwin
        • High: Clyde A Erwin

        Source: Canopy MLS as distributed by MLS GRID. This data may not be complete. We recommend contacting the local school district to confirm school assignments for this home.

        A local agent can set up tours, give advice and negotiate with sellers.

        Browse local experts

        Similar homes