Skip main navigation
Off market
  • $327,600

    34 River St, Napanoch, NY 12458

    3beds
    1,900sqft
    SingleFamily
    Built in 1884
    1 Acres Lot
    $327,600 Zestimate®
    $172/sqft
    $2,809 Estimated rent

    Home value

    $327,600

    $308,000 - $351,000

    $2,809/mo

    Zestimate® history
    Loading
    Loading...

    Owner options

    List your home for rent

    $2,809/mo

    Rent Zestimate®

    Find your next renter with Zillow Rental Manager. Plus, with online applications, you can quickly screen prospective tenants – for free.

    Learn more

    $2,809/mo

    Rent Zestimate®

    Refinance and save

    $2,213/mo

    Est. payment

    Refinancing to a lower rate could help reduce your monthly payments and save thousands over the life of the loan.

    See today's rates

    $2,213/mo

    Est. payment

    Explore your selling options

    Work with a Zillow partner agent

    Leverage their expertise and Zillow's premium Showcase listings to get your home seen by more buyers.

    Get started

    List with your own agent

    Get your home in front of millions of buyers by listing it on Zillow.

    Learn how to do it

    Sell it yourself

    Take full control of how buyers see your home on Zillow by listing For Sale by Owner (FSBO).

    List your home

    What's special

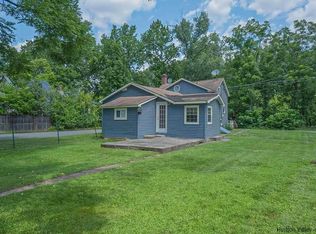
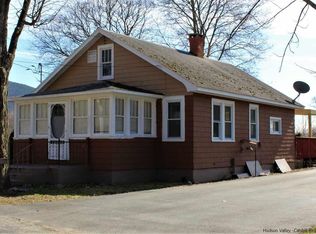
    *Open House for 9/30 canceled, please call or text: 518-527-2042 to schedule an appointment, thanks!* Charming 1884 farmhouse with views of the Shawangunk Ridge in Napanoch, NY. The entrance is a cozy sunroom, great for crisp spring and fall mornings to enjoy your coffee. From the sunroom, you step into an oversized mud room, which has new walls and a new pine wood floor. There’s just enough room to store any camping or adventuring equipment in addition to shoes & jackets. Then you enter the inviting kitchen, which also has new pine floors, new walls and updated appliances. The kitchen also has charming details like 1970s wallpaper inside of the deep pantry, a beautiful subway tile backsplash behind the stove that frames a vintage hand painted tile scene, and wood shelving for modern open style cabinetry. Off of the kitchen, there is a laundry room, which doubles as extra storage for any bulky kitchen or cleaning equipment. The kitchen also has an exterior door that leads to a small concrete patio, great for entertaining, especially if you like to BBQ! From the kitchen, the next room is the spacious living room, with beautiful & original large plank wood floors that you truly don’t see in today’s new construction homes. Two windows in the living room have barn door style closures with upcycled coffee bean bag blinds. From the living room, there is one full bathroom and one small bedroom with a built-in dresser and wardrobe. There is also an extra room that for many years was a bedroom, but is now used as a climbing and workout room. The climbing wall can either be kept with the house or can be removed. This room has faux wood foam flooring for workout safety purposes. From the living room, you enter the freshly painted hallway with new Oak hardwood floors, and the original front door. From there, you go upstairs, where there are two bedrooms and a large upstairs bonus room with a cabin-like feel (used currently as an upstairs living room + office). All rooms upstairs have a view of the mountains and have original hardwood flooring (if sanded they would be shining and beautiful). The current owners have tried their best to retain the character and adorable vintage details this house has to offer. There is a rocking chair front porch, which is great for summer night relaxation listening to the Rondout Creek. Large level backyard has a beautiful view of the Shawangunk mountains, an established garden area and campfire pit. Partial meadow-like live lawn in the back to promote biodiversity with a mowed path that leads to a large mature apple tree that bears fruit every other year. In addition to the floor, wall, and appliance updates, the roof is new (2020), the baseboard heating along the downstairs was replaced (2020) and the water heater was upgraded (2021). This farmhouse sits on just over one acre in Napanoch, NY, which is only 15 minutes to Minnewaska State Park and 20 minutes to West Trapps, for all your adventuring needs. There are more local trails the current owners will share with you if interested. Just five minutes to Ellenville, where there’s farm stands, restaurants and cute summer markets. Under 90 miles to NYC. Come see this Hudson Valley gem today!

    This property is off market, which means it's not currently listed for sale or rent on Zillow. This may be different from what's available on other websites or public sources.

    Facts & features

    Interior

    Bedrooms & bathrooms
    • Bedrooms: 3
    • Bathrooms: 1
    • Full bathrooms: 1
    Heating
    • Baseboard, Other, Oil
    Appliances
    • Included: Dishwasher, Dryer, Freezer, Range / Oven, Refrigerator, Washer
    • Laundry: In Unit
    Features
    • Entrance Foyer, Pantry, Formal Dining Room
    • Flooring: Hardwood
    • Basement: Unfinished
    Interior area
    • Total interior livable area: 1,900 sqft

    Property

    Parking
    • Total spaces: 1
    • Parking features: Garage - Detached
    Features
    • Patio & porch: Patio, Porch
    • Exterior features: Vinyl
    • Has view: Yes
    • View description: Water, Mountain
    • Has water view: Yes
    • Water view: Water
    Lot
    • Size: 1 Acres
    Details
    • Parcel number: 515689831127

    Construction

    Type & style
    • Home type: SingleFamily
    • Architectural style: Colonial, Farmhouse
    Materials
    • Metal
    • Roof: Asphalt
    Condition
    • Year built: 1884

    Utilities & green energy

    • Sewer: Public Sewer
    • Water: Public

    Community & HOA

    Location
    • Region: Napanoch

    Financial & listing details

    • Price per square foot: $172/sqft
    • Tax assessed value: $186,333
    • Inclusions: Shed

    Price history

    DateEventPrice
    4/19/2024Listing removed--
    Source: HVCRMLS #20222436 Report a problem
    5/11/2023Sold$272,680-0.1%$144/sqft
    Source: OneKey® MLS as distributed by MLS GRID #H6234539 Report a problem
    4/13/2023Pending sale$273,000$144/sqft
    Source: OneKey® MLS as distributed by MLS GRID #H6234539 Report a problem
    4/13/2023Listed for sale$273,000+10.3%$144/sqft
    Source: OneKey® MLS as distributed by MLS GRID #H6234539 Report a problem
    3/29/2023Listing removed--
    Source: OneKey® MLS as distributed by MLS GRID #H6234539 Report a problem
    3/16/2023Listed for sale$247,500-10%$130/sqft
    Source: OneKey® MLS as distributed by MLS GRID #H6234539 Report a problem
    12/29/2022Listing removed--
    Source: Owner Report a problem
    9/23/2022Listed for sale$275,000-1.6%$145/sqft
    Source: Owner Report a problem
    8/15/2022Listing removed--
    Source: OneKey® MLS as distributed by MLS GRID #H6202396 Report a problem
    8/1/2022Listed for sale$279,500+99.6%$147/sqft
    Source: HVCRMLS #20222436 Report a problem
    9/28/2020Sold$140,000+7.7%$74/sqft
    Source: OneKey® MLS as distributed by MLS GRID #H6058970 Report a problem
    8/2/2020Listed for sale$129,999$68/sqft
    Source: Curasi Realty, Inc. #H6058970 Report a problem

    Public tax history

    YearProperty taxesTax assessment
    2025-- $111,800
    2024-- $111,800
    2023-- $111,800
    2022-- $111,800
    2021-- $111,800
    2020-- $111,800
    2019-- $111,800
    2018-- $111,800
    2017$1,124 $111,800
    2016-- $111,800
    2015-- $111,800 +15871.4%
    2014-- $700
    2013-- $700
    2011-- $700
    2010-- $700
    2009-- $700 +40%
    2008-- $500
    2007-- $500
    2006-- $500
    2005-- $500
    2004-- $500
    2003-- $500
    2002-- $500
    2001-- $500
    2000-- $500
    Find assessor info on the county website

    Neighborhood: 12458

    Nearby schools

    GreatSchools rating
    Schools provided by the listing agent
    • Middle: Ellenville Middle School
    • High: Ellenville High School
    • District: Ellenville

    Source: The MLS. This data may not be complete. We recommend contacting the local school district to confirm school assignments for this home.