The home you've been waiting for is finally here! Welcome to 34 River Stone Court, a beautifully designed 4-bedroom, 2-bath home with a 2-car garage, located in the much sought-after Eclectic School District.
Step inside to discover a spacious open-concept floor plan featuring elegant tray ceilings and an inviting living and dining area that's perfect for entertaining family and friends. The well-appointed kitchen offers gorgeous quartz countertops, abundant cabinet space, pantry, and stainless steel appliances.
The private primary suite provides a relaxing retreat with plenty of room for oversized furniture. The ensuite bath features a large walk-in shower, soaking tub, double vanity, and separate his-and-her walk-in closets.
Three additional bedrooms offer generous closet space and share a well-designed full bathroom, providing comfort and flexibility for family members or guests.
Step outside to enjoy the covered back porch overlooking the backyard—the perfect spot for morning coffee, weekend cookouts, or simply unwinding at the end of the day.
With its desirable location, functional floor plan, and exceptional features, this home truly has it all. Don't miss your opportunity to make this your new home. Schedule your private showing today!
Under contract
$325,000
34 Riverstone Ct, Eclectic, AL 36024
4beds
1,858sqft
Single Family Residence
Built in 2018
0.62 Acres Lot
$-- Zestimate®
$175/sqft
$-- HOA
What's special
Soaking tubDouble vanityEnsuite bathSeparate his-and-her walk-in closetsSpacious open-concept floor planGorgeous quartz countertopsRelaxing retreat
- 38 days
- 36
- 0
Likely to sell faster than
Zillow last checked:
Listing updated:
Listed by:
Beverly Wright 334-478-3825,
REMAX Cornerstone Realty
Source: MAAR,MLS#: 588686 Originating MLS: Montgomery Area Association Of Realtors
Originating MLS: Montgomery Area Association Of RealtorsFacts & features
Interior
Bedrooms & bathrooms
- Bedrooms: 4
- Bathrooms: 2
- Full bathrooms: 2
Primary bedroom
- Level: First
Bedroom
- Level: First
Bedroom
- Level: First
Bedroom
- Level: First
Bathroom
- Level: First
Bathroom
- Level: First
Breakfast room nook
- Level: First
Great room
- Level: First
Kitchen
- Level: First
Laundry
- Level: First
Heating
- Central, Electric, Heat Pump
Cooling
- Central Air, Electric
Appliances
- Included: Dishwasher, Electric Range, Electric Water Heater, Microwave Hood Fan, Microwave, Plumbed For Ice Maker, Smooth Cooktop
- Laundry: Washer Hookup, Dryer Hookup
Features
- Double Vanity, Garden Tub/Roman Tub, High Ceilings, Pull Down Attic Stairs, Separate Shower, Walk-In Closet(s), Window Treatments, Breakfast Bar
- Flooring: Plank, Tile, Vinyl
- Windows: Double Pane Windows
- Attic: Pull Down Stairs
- Number of fireplaces: 1
- Fireplace features: One, Gas Log
Interior area
- Total interior livable area: 1,858 sqft
Property
Parking
- Total spaces: 2
- Parking features: Attached, Garage
- Attached garage spaces: 2
Features
- Levels: One
- Stories: 1
- Patio & porch: Covered, Porch
- Exterior features: Porch
- Pool features: None
Lot
- Size: 0.62 Acres
- Features: City Lot, Mature Trees
Details
- Parcel number: 1106143001022.032
Construction
Type & style
- Home type: SingleFamily
- Architectural style: One Story
- Property subtype: Single Family Residence
Materials
- Brick
- Foundation: Slab
Condition
- New construction: No
- Year built: 2018
Utilities & green energy
- Sewer: Septic Tank
- Water: Public
- Utilities for property: Electricity Available, High Speed Internet Available
Green energy
- Energy efficient items: Windows
Community & HOA
Community
- Subdivision: River Stone
HOA
- Has HOA: No
Location
- Region: Eclectic
Financial & listing details
- Price per square foot: $175/sqft
- Tax assessed value: $262,900
- Annual tax amount: $746
- Date on market: 7/22/2026
- Cumulative days on market: 38 days
- Listing terms: Cash,Conventional,FHA,USDA Loan,VA Loan
Estimated market value
Not available
Estimated sales range
Not available
Not available
Price history
| Date | Event | Price |
|---|---|---|
| 7/27/2026 | Contingent | $325,000$175/sqft |
Source:  MAAR #588686 Report a problem MAAR #588686 Report a problem | ||
| 7/22/2026 | Listed for sale | $325,000+14%$175/sqft |
Source: MAAR #588686 Report a problem | ||
| 7/17/2023 | Sold | $285,000$153/sqft |
Source: Public Record Report a problem | ||
| 6/26/2023 | Contingent | $285,000$153/sqft |
Source:  LMMLS #23-702 Report a problem LMMLS #23-702 Report a problem | ||
| 6/22/2023 | Listed for sale | $285,000+33.2%$153/sqft |
Source: MAAR #540346 Report a problem | ||
| 8/21/2019 | Sold | $214,000+5.4%$115/sqft |
Source: Public Record Report a problem | ||
| 7/6/2018 | Sold | $203,000$109/sqft |
Source: Public Record Report a problem | ||
Public tax history
| Year | Property taxes | Tax assessment |
|---|---|---|
| 2025 | $746 -1% | $26,300 -0.9% |
| 2024 | $753 -0.2% | $26,540 -0.2% |
| 2023 | $754 +31.7% | $26,580 +29.5% |
| 2022 | $573 -0.9% | $20,520 -0.9% |
| 2021 | $578 | $20,700 |
| 2020 | $578 +244% | $20,700 +269.6% |
| 2018 | $168 | $5,600 |
Find assessor info on the county website
Monthly payment
Est. payment
Payment breakdown
Explore the cost of this home by adjusting the details. Changes won't be saved.Climate risks
Neighborhood: 36024
Nearby schools
Schools provided by the listing agent
- Elementary: Eclectic Elementary School
- Middle: Eclectic Middle School,
- High: Elmore County High School
Source: MAAR. This data may not be complete. We recommend contacting the local school district to confirm school assignments for this home.
Similar homes
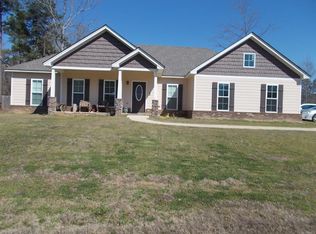
- $339,9003 bd3 ba2.1k sqft12275 Central Plank Rd, Eclectic, AL 36024For Sale
 MLS ID #584328, Westly Woods, RE/MAX Town & Lake Realty. MAAR
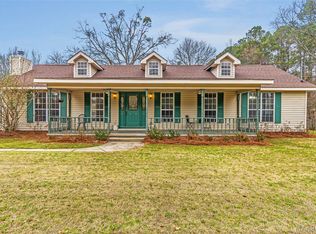
 - $278,5004 bd2 ba1.7k sqft165 Hornsby St, Eclectic, AL 36024New Construction
 MAAR
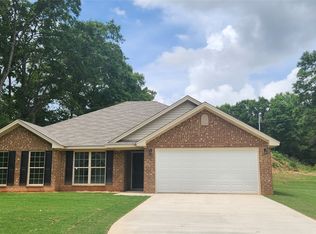
MAAR - $279,9003 bd2 ba1.7k sqft6802 Balm Rd, Wetumpka, AL 36092For Sale
 MLS ID #589885, Lyle Wilks, First Call Realty of Montg. MAAR
 - $249,8903 bd2 ba1.4k sqft45 Spanish Ct, Eclectic, AL 36024New Construction
 MAAR
MAAR
