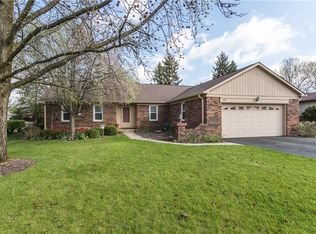
PLEASE DON'T MISS THIS LOVELY 3 BEDROOM, 2.5 BATH HOME IN WATERVIEW ESTATES WITH MANY VERY NICE UPDATES THAT INCLUDE: NEW DIMENSIONAL SHINGLE ROOF INSTALLED IN MAY OF 2026, NEW WINDOWS (EXCEPT FOR TWO) INSTALLED SEPTEMBER OF 2020, KITCHEN UPDATED IN 2023, NEW HVAC SYSTEM INSTALLED IN 2024, NEW LVP FLOORING INSTALLED IN DOWNSTAIRS LIVING AREA IN 2023, NEW GUTTERS WITH GUTTER GUARDS INSTALLED IN 2020, DOWNSTAIRS BATH UPDATED IN 2018, PRIMARY BATH TOTAL REMODEL IN 2025, NEW CARPET IN PRIMARY BEDROOM AND STAIRWAY IN 2026, ALL BEDROOMS FRESHLY PAINTED IN JULY 2026, GARAGE DOOR OPENER LESS THAN TWO YEARS OLD, DECK REPAINTED IN JULY 2026, PLUS OTHER UPDATES. THIS HOME IS CONVENIENTLY LOCATED, IS AT THE END OF A QUIET CUL-DE-SAC, AND HAS MANY OTHER VERY NICE FEATURES. YOU WON'T BE DISAPPOINTED !!!
Sold
Zillow last checked:
Listing updated:
Bought with:
Jennifer Butts
F.C. Tucker Company
Source: MIBOR as distributed by MLS GRID,MLS#: 22112646
Price history
| Date | Event | Price |
|---|---|---|
| 9/24/2026 | Sold | $310,600+0.2%$152/sqft |
Source:  MIBOR as distributed by MLS GRID #22112646 Report a problem MIBOR as distributed by MLS GRID #22112646 Report a problem | ||
| 8/9/2026 | Pending sale | $309,900$152/sqft |
Source: MIBOR as distributed by MLS GRID #22112646 Report a problem | ||
| 7/10/2026 | Listed for sale | $309,900+87.9%$152/sqft |
Source: MIBOR as distributed by MLS GRID #22112646 Report a problem | ||
| 1/28/2016 | Listing removed | $164,900$81/sqft |
Source: RE/MAX Realty Group #21374501 Report a problem | ||
| 9/3/2015 | Listed for sale | $164,900+3.1%$81/sqft |
Source: RE/MAX Realty Group #21374501 Report a problem | ||
| 11/19/2011 | Listing removed | $159,900$78/sqft |
Source: RE/MAX Realty Group #21119073 Report a problem | ||
| 6/29/2011 | Price change | $159,900-3%$78/sqft |
Source: RE/MAX Realty Group #21119073 Report a problem | ||
| 4/30/2011 | Listed for sale | $164,900+4.8%$81/sqft |
Source: RE/MAX Realty Group #21119073 Report a problem | ||
| 2/5/2007 | Sold | $157,323+12.4%$77/sqft |
Source: Public Record Report a problem | ||
| 7/28/2004 | Sold | $140,000$69/sqft |
Source: MIBOR as distributed by MLS GRID #2412609 Report a problem | ||
Nearby homes
Get a cash offer in 3 minutes
Find out how much your home could sell for in as little as 3 minutes with a no-obligation cash offer.
Estimated market value
$310,600
