If low taxes, location, outdoor space AND 4 bedrooms are on your checklist look no further. Welcome to your dream home! This 4-bedroom, 1.5-bath Cape Cod offers the perfect blend of character and comfort. With hardwood floors throughout, this home offers timeless charm and style. The 4 bedrooms offer flexibility for family or guests. 2 bedrooms on the main floor and two on the second that feature skylights. The functional well laid-out kitchen/ dining area. Large living room with lots of natural light. Great deck for relaxing and enjoying the peaceful serene landscaped setting. A little bit of cosmetic updates will unlock this well loved homes full potential. Not a drive by. Windsor school district.
Sold for $144,300
$144,300
34 Roberts St, Kirkwood, NY 13795
4beds
1,482sqft
Single Family Residence
Built in 1970
0.28 Acres Lot
$150,100 Zestimate®
$97/sqft
$2,015 Estimated rent
Home value
$150,100
$128,000 - $177,000
$2,015/mo
Zestimate® history
Owner options
List your home for rent
$2,015/mo
Rent Zestimate®
Find your next renter with Zillow Rental Manager. Plus, with online applications, you can quickly screen prospective tenants – for free.
$2,015/mo
Rent Zestimate®
Refinance and save
$912/mo
Est. payment
Refinancing to a lower rate could help reduce your monthly payments and save thousands over the life of the loan.
$912/mo
Est. payment
Explore your selling options
Work with a Zillow partner agent
Leverage their expertise and Zillow's premium Showcase listings to get your home seen by more buyers.
Get startedList with your own agent
Get your home in front of millions of buyers by listing it on Zillow.
Learn how to do itSell it yourself
Take full control of how buyers see your home on Zillow by listing For Sale by Owner (FSBO).
List your homeWhat's special
Great deckHardwood floorsWell laid-out kitchen
Zillow last checked:
Listing updated:
Listed by:
Mary Ruffo,
EXIT REALTY HOMEWARD BOUND
Bought with:
Jan Marcos Paredes Jaquez, 10401396332
EXIT REALTY HOMEWARD BOUND
Source: GBMLS,MLS#: 332345 Originating MLS: Greater Binghamton Association of REALTORS
Originating MLS: Greater Binghamton Association of REALTORSFacts & features
Interior
Bedrooms & bathrooms
- Bedrooms: 4
- Bathrooms: 2
- Full bathrooms: 1
- 1/2 bathrooms: 1
Primary bedroom
- Level: Second
- Dimensions: 17 X 12
Bedroom
- Level: First
- Dimensions: 12 X 11.5
Bedroom
- Level: First
- Dimensions: 11 X 11
Bedroom
- Level: Second
- Dimensions: 12 X 11.5
Bathroom
- Level: First
- Dimensions: 8 X 6
Dining room
- Level: First
- Dimensions: 8 X 11.5
Kitchen
- Level: First
- Dimensions: 10 X 11.5
Living room
- Level: First
- Dimensions: 19 X 13
Heating
- Forced Air, Wood Stove
Cooling
- Wall/Window Unit(s)
Appliances
- Included: Dryer, Free-Standing Range, Propane Water Heater, Refrigerator, Washer
Features
- Flooring: Hardwood, Vinyl
- Basement: Walk-Out Access
Interior area
- Total interior livable area: 1,482 sqft
- Finished area above ground: 1,482
- Finished area below ground: 0
Property
Parking
- Total spaces: 1
- Parking features: Attached, Driveway, Garage, One Car Garage
- Attached garage spaces: 1
Features
- Patio & porch: Covered, Deck
- Exterior features: Deck, Landscaping, Mature Trees/Landscape
Lot
- Size: 0.28 Acres
- Dimensions: .28 acres
- Features: Sloped Down, Wooded, Landscaped
Details
- Parcel number: 03340016202226
Construction
Type & style
- Home type: SingleFamily
- Architectural style: Cape Cod
- Property subtype: Single Family Residence
Materials
- Aluminum Siding, Brick
- Foundation: Basement
Condition
- Year built: 1970
Utilities & green energy
- Sewer: Public Sewer
- Water: Public
Community & HOA
Location
- Region: Kirkwood
Financial & listing details
- Price per square foot: $97/sqft
- Tax assessed value: $65,000
- Annual tax amount: $3,282
- Date on market: 8/4/2025
- Listing agreement: Exclusive Right To Sell
- Inclusions: CARBON MONOXIDE DETECTOR, SMOKE DETECTORS
- Ownership: OWNER
Price history
| Date | Event | Price |
|---|---|---|
| 12/4/2025 | Sold | $144,300+3.1%$97/sqft |
Source:  GBMLS #332345 Report a problem GBMLS #332345 Report a problem | ||
| 10/20/2025 | Listed for sale | $140,000-6.6%$94/sqft |
Source: EXIT Realty broker feed #332345 Report a problem | ||
| 10/15/2025 | Contingent | $149,900$101/sqft |
Source: GBMLS #332345 Report a problem | ||
| 9/30/2025 | Price change | $149,900-3.3%$101/sqft |
Source: GBMLS #332345 Report a problem | ||
| 9/10/2025 | Price change | $155,000-2.5%$105/sqft |
Source: GBMLS #332345 Report a problem | ||
| 8/14/2025 | Price change | $159,000-5.9%$107/sqft |
Source: GBMLS #332345 Report a problem | ||
| 8/4/2025 | Listed for sale | $169,000+213%$114/sqft |
Source: GBMLS #332345 Report a problem | ||
| 12/11/1996 | Sold | $54,000$36/sqft |
Source: Public Record Report a problem | ||
Public tax history
| Year | Property taxes | Tax assessment |
|---|---|---|
| 2025 | -- | $65,000 |
| 2024 | -- | $65,000 |
| 2023 | -- | $65,000 |
| 2022 | -- | $65,000 |
| 2021 | -- | $65,000 |
| 2020 | -- | $65,000 |
| 2019 | -- | $65,000 |
| 2018 | -- | $65,000 |
| 2017 | $2,080 +13.4% | $65,000 |
| 2016 | $1,834 | $65,000 |
| 2015 | $1,834 | $65,000 |
| 2014 | $1,834 | $65,000 |
| 2013 | -- | $65,000 |
| 2012 | -- | $65,000 |
| 2011 | -- | $65,000 |
| 2010 | -- | $65,000 |
| 2009 | -- | $65,000 |
| 2008 | -- | $65,000 |
| 2007 | -- | $65,000 |
| 2006 | -- | $65,000 |
| 2005 | -- | $65,000 |
| 2004 | -- | $65,000 |
| 2003 | -- | $65,000 |
| 2002 | -- | $65,000 |
| 2001 | -- | $65,000 |
| 2000 | -- | $65,000 |
Find assessor info on the county website
Neighborhood: 13795
Nearby homes
- $141,9002 bd1 ba816 sqft30 Roberts St, Kirkwood, NY 13795Off Market
- $259,4003 bd1 ba2.4k sqft38 Roberts St, Kirkwood, NY 13795Off Market
- $211,0002 bd1 ba-- sqft26 Roberts St APT 6, Kirkwood, NY 13795Off Market
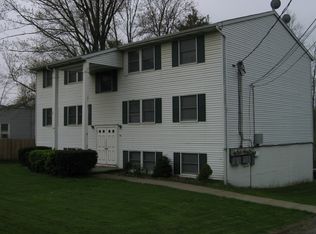
- $211,0002 bd1 ba-- sqft26 Roberts St APT 3, Kirkwood, NY 13795Off Market
- $211,0002 bd1 ba-- sqft26 Roberts St APT 5, Kirkwood, NY 13795Off Market
- $211,0002 bd1 ba-- sqft26 Roberts St APT 4, Kirkwood, NY 13795Off Market
- $1,0002 bd1 ba-- sqft26 Robert St, Kirkwood, NY 13795For Rent
- $--2 bd1 ba-- sqft26 Robert St #1, Kirkwood, NY 13795Off Market
Nearby schools
GreatSchools rating
- 8/10Floyd Bell Elementary SchoolGrades: PK-5Distance: 1.4 mi
- 8/10A F Palmer Elementary School / Windsor Central Middle SchoolGrades: PK-8Distance: 9.1 mi
- 8/10Windsor Central High SchoolGrades: 9-12Distance: 9.2 mi
Schools provided by the listing agent
- Elementary: Floyd Bell
- District: Windsor
Source: GBMLS. This data may not be complete. We recommend contacting the local school district to confirm school assignments for this home.
- New York
- Broome County
- Kirkwood
- 13795
- 34 Roberts St
Nearby cities
Nearby zip codes
Other Kirkwood Topics
