Skip main navigation
Closed
  • Listed by: Keller Williams Realty Metro-Concord
    Bought with: Keller Williams Realty Metro-Concord
    $235,000

    34 Robin Shore Drive, Canterbury, NH 03224

    2beds
    1,107sqft
    Single Family Residence
    Built in 2003
    0.3 Acres Lot
    $315,600 Zestimate®
    $212/sqft
    $2,325 Estimated rent

    Home value

    $315,600

    $300,000 - $331,000

    $2,325/mo

    Zestimate® history
    Loading
    Loading...

    Owner options

    List your home for rent

    $2,325/mo

    Rent Zestimate®

    Find your next renter with Zillow Rental Manager. Plus, with online applications, you can quickly screen prospective tenants – for free.

    Learn more

    $2,325/mo

    Rent Zestimate®

    Refinance and save

    $1,321/mo

    Est. payment

    Refinancing to a lower rate could help reduce your monthly payments and save thousands over the life of the loan.

    See today's rates

    $1,321/mo

    Est. payment

    Explore your selling options

    Work with a Zillow partner agent

    Leverage their expertise and Zillow's premium Showcase listings to get your home seen by more buyers.

    Get started

    List with your own agent

    Get your home in front of millions of buyers by listing it on Zillow.

    Learn how to do it

    Sell it yourself

    Take full control of how buyers see your home on Zillow by listing For Sale by Owner (FSBO).

    List your home

    What's special

    New pondApple pickingNew vinyl plankSunlight galoreNew laundry facilityNew kitchenPrimary suite
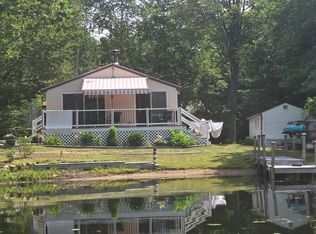
    Lovely SEASONAL chalet in desirable waterfront community with access on two bodies of water for resident use only! With two ponds to enjoy that are serene and clean, you will be enamored with the peaceful and serene surroundings…Lyford Pond and New Pond are just a few steps away offering three private beaches. This property has been remodeled with attention to detail, keeping the aesthetics intact, enhancing the natural beauty throughout. Enjoy lazy spring, summer, and fall days with water activities like kayaking, canoeing, paddleboarding, swimming, BBQs, and more! Your evenings will be cozy and comfortable with a fully insulated and heated home. This meticulous and beautiful property offers natural knotty pine cathedral ceilings, beams, and sunlight galore; new kitchen, appliances; new vinyl plank, easy to care for flooring throughout; new laundry facility on first floor with new full bathroom; Primary Suite with half bath is located on second floor and overlooks the living space from the balcony with views of the inside and out through two story windows. Basement offers new concrete flooring, water heater, and ample storage for all the toys! Enjoy all seasons with leaf peeping and apple picking in the fall, crispy early spring hiking, and summertime activities - you will be filled with joy for many months! No rental restrictions! Located within 15 minutes of the Lakes Region and Concord with restaurants, shopping, and oodles of activities!

    Zillow last checked:

    Listing updated:

    Listed by:

    Susan Hodgkins,

    Keller Williams Realty Metro-Concord 603-226-2220

    Bought with:

    Susan Hodgkins

    Keller Williams Realty Metro-Concord

    Source: PrimeMLS,MLS#: 4951908MLS Logo

    Facts & features

    Interior

    Bedrooms & bathrooms
    • Bedrooms: 2
    • Bathrooms: 2
    • Full bathrooms: 1
    • 1/2 bathrooms: 1
    Heating
    • Electric
    Cooling
    • None
    Appliances
    • Included: Dryer, Electric Range, Refrigerator, Washer, Electric Water Heater, Tank Water Heater
    • Laundry: Laundry Hook-ups, 1st Floor Laundry
    Features
    • Cathedral Ceiling(s), Ceiling Fan(s), Dining Area, Kitchen/Dining, Kitchen/Living, Living/Dining, Primary BR w/ BA, Natural Light, Natural Woodwork
    • Flooring: Vinyl Plank
    • Windows: Blinds, Drapes, Window Treatments
    • Basement: Concrete,Concrete Floor,Crawl Space,Full,Walk-Out Access
    • Number of fireplaces: 1
    • Fireplace features: 1 Fireplace
    Interior area
    • Total structure area: 1,107
    • Total interior livable area: 1,107 sqft
    • Finished area above ground: 1,107
    • Finished area below ground: 0

    Property

    Parking
    • Total spaces: 3
    • Parking features: Circular Driveway, Gravel, Driveway, Parking Spaces 3
    • Has uncovered spaces: Yes
    Accessibility
    • Accessibility features: 1st Floor Bedroom, 1st Floor Full Bathroom, 1st Floor Hrd Surfce Flr, Access to Common Areas, Laundry Access w/No Steps, Bathroom w/Tub, Hard Surface Flooring, Kitchen w/5 Ft. Diameter
    Features
    • Levels: One and One Half
    • Stories: 1
    • Exterior features: Boat Launch, Deck, ROW to Water
    • Waterfront features: Beach Access, Lake Access
    • Body of water: Lyford Pond
    Lot
    • Size: 0.30 Acres
    • Features: Country Setting, Level, Wooded
    Details
    • Additional structures: Outbuilding
    • Parcel number: CNBYM00102B114000L000000
    • Zoning description: RU-S

    Construction

    Type & style
    • Home type: SingleFamily
    • Architectural style: Cape,Contemporary
    • Property subtype: Single Family Residence
    Materials
    • Wood Frame, Vinyl Siding
    • Foundation: Poured Concrete
    • Roof: Metal
    Condition
    • New construction: No
    • Year built: 2003

    Utilities & green energy

    • Electric: 100 Amp Service, Circuit Breakers
    • Sewer: Septic Tank
    • Utilities for property: Cable at Site

    Community & neighborhood

    Security
    • Security features: Battery Smoke Detector
    Location
    • Region: Canterbury
    • Subdivision: Sherwood Forest Shores

    Other

    Other facts
    • Road surface type: Dirt

    Price history

    DateEventPrice
    7/21/2023Sold$235,000-5.6%$212/sqft
    Source: PrimeMLS #4951908 Report a problem
    5/30/2023Price change$249,000-9.5%$225/sqft
    Source: PrimeMLS #4951908 Report a problem
    5/24/2023Price change$275,000-1.4%$248/sqft
    Source: PrimeMLS #4951908 Report a problem
    5/19/2023Price change$279,000-3.5%$252/sqft
    Source: PrimeMLS #4951908 Report a problem
    5/9/2023Listed for sale$289,000+60.6%$261/sqft
    Source: PrimeMLS #4951908 Report a problem
    6/17/2022Sold$180,000-10%$163/sqft
    Source: PrimeMLS #4905000 Report a problem
    5/2/2022Price change$200,000-9.1%$181/sqft
    Source: PrimeMLS #4905000 Report a problem
    4/13/2022Listed for sale$220,000$199/sqft
    Source: PrimeMLS #4905000 Report a problem

    Public tax history

    YearProperty taxesTax assessment
    2024$3,765 +8%$166,000
    2023$3,486 +1%$166,000
    2022$3,453 +10.5%$166,000 +46.5%
    2020$3,126 -1%$113,300
    2019$3,158 +4.9%$113,300
    2018$3,010 +2.2%$113,300
    2017$2,944 +4.1%$113,300
    2016$2,827 -15.3%$113,300 -9.9%
    2015$3,339 -1.8%$125,700
    2014$3,400 +3.5%$125,700
    2013$3,286 +3.7%$125,700 +2.4%
    2012$3,169 +2%$122,700
    2011$3,108 -16.4%$122,700 -34.2%
    2010$3,719 +12.9%$186,400 +0.1%
    2009$3,294 -8.9%$186,200 -1.4%
    2008$3,616 +15.9%$188,900
    2006$3,121 $188,900

    Find assessor info on the county website

    Neighborhood: 03224

    Nearby schools

    GreatSchools rating
    Schools provided by the listing agent
    • District: Canterbury School District

    Source: PrimeMLS. This data may not be complete. We recommend contacting the local school district to confirm school assignments for this home.

    Get pre-qualified for a loan
    At Zillow Home Loans, we can pre-qualify you in as little as 5 minutes with no impact to your credit score.

    An equal housing lender. NMLS #10287.