Skip main navigation
Closed
  • Listed by: Redfin Corporation • Sherre Dubis
    Bought with: EXP Realty
    $615,000

    34 Rocky Pond Road, Brookline, NH 03033

    3beds
    2,270sqft
    Single Family Residence
    Built in 1993
    1.84 Acres Lot
    $615,200 Zestimate®
    $271/sqft
    $3,611 Estimated rent

    Home value

    $615,200

    $578,000 - $658,000

    $3,611/mo

    Zestimate® history
    Loading
    Loading...

    Owner options

    List your home for rent

    $3,611/mo

    Rent Zestimate®

    Find your next renter with Zillow Rental Manager. Plus, with online applications, you can quickly screen prospective tenants – for free.

    Learn more

    $3,611/mo

    Rent Zestimate®

    Refinance and save

    $3,374/mo

    Est. payment

    Refinancing to a lower rate could help reduce your monthly payments and save thousands over the life of the loan.

    See today's rates

    $3,374/mo

    Est. payment

    Explore your selling options

    Work with a Zillow partner agent

    Leverage their expertise and Zillow's premium Showcase listings to get your home seen by more buyers.

    Get started

    List with your own agent

    Get your home in front of millions of buyers by listing it on Zillow.

    Learn how to do it

    Sell it yourself

    Take full control of how buyers see your home on Zillow by listing For Sale by Owner (FSBO).

    List your home

    What's special

    Welcoming entrywayWalk-in closetPine floors
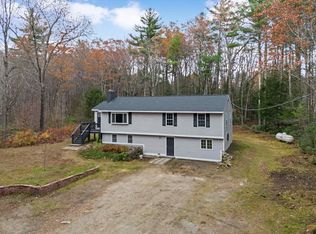
    Charming Cape-style home nestled on 1.84 acres in beautiful Brookline features 3 bedrooms & 2½ baths and combines comfortable living spaces w/ plenty of room for storage, hobbies, and outdoor enjoyment. The welcoming entryway features pine floors and leads into the living room, where natural light fills the space and a beautiful pellet stove provides cozy warmth throughout the fall and winter. The lovely mantle adds an inviting touch to the room. The kitchen offers a functional layout with an island and plenty of workable space for meal preparation, while the adjacent dining area features a striking light fixture over the table. From here, step into the four-season sunroom overlooking the backyard, a wonderful spot to relax and enjoy the peaceful setting year-round. A convenient half bath with a pedestal sink and a separate entrance to the washer and dryer area is nearby for easy access. The private 1st floor primary suite features Berber carpeting, a walk-in closet, and a full bath, completing the main level. Upstairs, you’ll find a private office with a skylight and built-in bookshelves, perfect for working from home or creating a quiet reading space. The second bedroom offers two closets and its own skylight, while the third bedroom provides comfortable space with a full bath conveniently located between the two for easy access. The unfinished basement offers loads of storage, a wood stove, and workshop space. The 2-car garage accommodates larger vehicles while still leaving room for storage. Outside, the electrically equipped shed provides plenty of space for toys & lawn equipment, while an additional covered carport offers even more room for a vehicle or toys. Enjoy the outdoors from the stone patio, complete with a playset, sandbox, & woodshed. Surrounded by the privacy of the woods, this property offers a wonderful combination of comfort, functionality and peaceful outdoor living. Schedule your showing today! Open House Saturday 8/29 11:00 AM-1:00 PM

    Zillow last checked:

    Listing updated:

    Listed by:

    Sherre Dubis,

    Redfin Corporation 603-733-4257

    Bought with:

    Linton Scarlett

    EXP Realty

    Source: PrimeMLS,MLS#: 5106420MLS Logo

    Facts & features

    Interior

    Bedrooms & bathrooms
    • Bedrooms: 3
    • Bathrooms: 3
    • Full bathrooms: 2
    • 1/2 bathrooms: 1
    Heating
    • Propane, Pellet Stove, Wood Stove
    Cooling
    • Central Air
    Appliances
    • Included: Dishwasher, Dryer, Microwave, Electric Range, Refrigerator, Propane Water Heater
    • Laundry: Laundry Hook-ups, 1st Floor Laundry
    Features
    • Ceiling Fan(s), Dining Area, Kitchen Island, Kitchen/Dining, Primary BR w/ BA, Natural Light, Indoor Storage, Wired for Sound, Walk-In Closet(s), Programmable Thermostat, Smart Thermostat
    • Flooring: Carpet, Laminate, Wood
    • Windows: Window Treatments
    • Basement: Bulkhead,Full,Interior Stairs,Storage Space,Unfinished,Walk-Up Access
    • Has fireplace: Yes
    • Fireplace features: Wood Burning
    Interior area
    • Total structure area: 3,370
    • Total interior livable area: 2,270 sqft
    • Finished area above ground: 2,270
    • Finished area below ground: 0

    Property

    Parking
    • Total spaces: 2
    • Parking features: Dirt, Gravel, Direct Entry
    • Garage spaces: 2
    Features
    • Levels: Two
    • Stories: 2
    • Patio & porch: Patio, Covered Porch
    • Exterior features: Deck, Other - See Remarks, Shed
    Lot
    • Size: 1.84 Acres
    • Features: Landscaped, Wooded
    Details
    • Parcel number: BRKLM0000FL000056S000001
    • Zoning description: Residential
    • Special conditions: Standard

    Construction

    Type & style
    • Home type: SingleFamily
    • Architectural style: Cape
    • Property subtype: Single Family Residence
    Materials
    • Wood Frame, Cedar Exterior
    • Foundation: Concrete
    • Roof: Asphalt Shingle
    Condition
    • New construction: No
    • Year built: 1993

    Utilities & green energy

    • Electric: 200+ Amp Service, Circuit Breakers, Generator Ready
    • Sewer: Private Sewer, Septic Tank
    • Utilities for property: Cable Available, Propane

    Community & HOA

    Community
    • Security: Security, Security System, Battery Smoke Detector, HW/Batt Smoke Detector
    Location
    • Region: Brookline

    Financial & listing details

    • Price per square foot: $271/sqft
    • Tax assessed value: $513,600
    • Annual tax amount: $13,179
    • Date on market: 8/24/2026
    • Road surface type: Dirt

    Price history

    DateEventPrice
    9/24/2026Sold$615,000$271/sqft
    Source: PrimeMLS #5106420 Report a problem
    8/24/2026Listed for sale$615,000+108.5%$271/sqft
    Source: PrimeMLS #5106420 Report a problem
    7/29/2016Sold$295,000+3.5%$130/sqft
    Source: Public Record Report a problem
    6/17/2016Pending sale$285,000$126/sqft
    Source: Keller Williams Realty/Hollis #4497650 Report a problem
    6/14/2016Listed for sale$285,000$126/sqft
    Source: Keller Williams Realty/Hollis #4497650 Report a problem

    Public tax history

    YearProperty taxesTax assessment
    2024$11,612 +8.8%$513,600
    2023$10,673 +17.3%$513,600 +67.8%
    2022$9,097 +6.9%$306,100
    2021$8,510 $306,100
    2020$8,510 -6.9%$306,100
    2019$9,143 +1%$306,100
    2018$9,048 +6.8%$306,100 +19%
    2017$8,472 +1.2%$257,200
    2016$8,374 +4.9%$257,200
    2015$7,986 $257,200
    Find assessor info on the county website

    Neighborhood: 03033

    Nearby schools

    GreatSchools rating
    Schools provided by the listing agent
    • Elementary: Brookline Elementary
    • Middle: Hollis Brookline Middle Sch
    • High: Hollis-Brookline High School
    • District: Hollis-Brookline Sch Dst

    Source: PrimeMLS. This data may not be complete. We recommend contacting the local school district to confirm school assignments for this home.

    Get a cash offer in 3 minutes
    Find out how much your home could sell for in as little as 3 minutes with a no-obligation cash offer.
    Estimated market value
    $615,200
    Get a cash offer in 3 minutes
    Find out how much your home could sell for in as little as 3 minutes with a no-obligation cash offer.
    Estimated market value
    $615,200