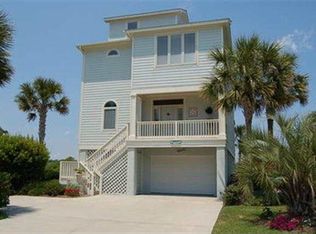
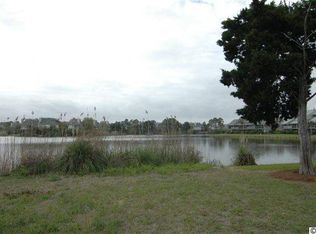
Welcome to 34 Rookery Trail in the desirable Rookery community of Litchfield by the Sea. Built in 1999 and located just across the street from the Atlantic Ocean, this 4-bedroom, 3-1/2 bath home offers exceptional coastal living overlooking the lake. The open kitchen flows into the spacious family room with vaulted ceilings and a gas fireplace, while the generous primary suite offers a sitting area and ocean views. Take the elevator to the rooftop deck to enjoy ocean breezes and beautiful panoramic views of the ocean and lake. Additional features include hardwood and tile flooring, enclosed porches for additional living space, and elevator access.
For sale
$1,475,000
34 Rookery Trail, Pawleys Island, SC 29585
4beds
3,144sqft
Single Family Residence
Built in 1999
6,534 Square Feet Lot
$1,366,700 Zestimate®
$469/sqft
$373/mo HOA
What's special
Elevator accessGas fireplaceOcean viewsHardwood and tile flooringOpen kitchen
- 11 days
- 1,244
- 38
Likely to sell faster than
Zillow last checked:
Listing updated:
Listed by:
Steve Chapman 843-340-8551,
The Litchfield Company Real Estate,
William ''Bill'' Moody 843-325-7275,
The Litchfield Company Real Estate
Source: CCAR,MLS#: 2621558 Originating MLS: Coastal Carolinas Association of Realtors
Originating MLS: Coastal Carolinas Association of RealtorsFacts & features
Interior
Bedrooms & bathrooms
- Bedrooms: 4
- Bathrooms: 4
- Full bathrooms: 3
- 1/2 bathrooms: 1
Rooms
- Room types: Foyer, Utility Room
Heating
- Central, Electric
Cooling
- Central Air
Appliances
- Included: Dishwasher, Disposal, Microwave, Range, Refrigerator, Dryer, Washer
- Laundry: Washer Hookup
Features
- Ceiling Fan(s), Dual Sinks, Elevator, Furnished, Fireplace, Hot Tub/Spa, Jetted Tub, Skylights, Separate Shower, Vanity, Walk-In Closet(s), Window Treatments, Breakfast Bar, Entrance Foyer, Stainless Steel Appliances
- Flooring: Carpet, Tile, Wood
- Windows: Skylight(s), Window Treatments
- Has fireplace: Yes
- Furnished: Yes
Interior area
- Total structure area: 4,264
- Total interior livable area: 3,144 sqft
Property
Parking
- Total spaces: 4
- Parking features: Underground, Garage Door Opener
- Has garage: Yes
Features
- Levels: Two
- Stories: 2
- Patio & porch: Front Porch, Patio
- Exterior features: Sprinkler/Irrigation, Patio, Storage
- Pool features: Community, Outdoor Pool
- Has spa: Yes
- Has view: Yes
- View description: Ocean
- Has water view: Yes
- Water view: Ocean
- Waterfront features: Pond
Lot
- Size: 6,534 Square Feet
- Features: Lake Front, Outside City Limits, Pond on Lot, Rectangular, Rectangular Lot
Details
- Additional parcels included: ,
- Parcel number: 0401402700300
- Lease amount: $0
- Zoning: PUD
- Special conditions: None
Construction
Type & style
- Home type: SingleFamily
- Architectural style: Raised Beach
- Property subtype: Single Family Residence
Materials
- Foundation: Raised
Condition
- Resale
- Year built: 1999
Utilities & green energy
- Water: Public
- Utilities for property: Cable Available, Electricity Available, Phone Available, Sewer Available, Underground Utilities, Water Available
Community & HOA
Community
- Features: Beach, Clubhouse, Golf Carts OK, Gated, Private Beach, Recreation Area, Tennis Court(s), Long Term Rental Allowed, Pool, Short Term Rental Allowed
- Security: Gated Community, Smoke Detector(s), Security Service
- Subdivision: The Rookery
HOA
- Has HOA: Yes
- Amenities included: Beach Rights, Clubhouse, Gated, Owner Allowed Golf Cart, Private Membership, Pet Restrictions, Security, Tennis Court(s)
- Services included: Association Management, Common Areas, Internet, Pool(s), Recreation Facilities, Security, Trash
- HOA fee: $373 monthly
Location
- Region: Pawleys Island
Financial & listing details
- Price per square foot: $469/sqft
- Tax assessed value: $836,600
- Annual tax amount: $10,406
- Date on market: 8/24/2026
- Listing terms: Cash,Conventional
- Electric utility on property: Yes
Estimated market value
$1,366,700
$1.30M - $1.44M
$2,796/mo
Price history
| Date | Event | Price |
|---|---|---|
| 8/31/2026 | Listed for sale | $1,475,000+275.8%$469/sqft |
Source:  CCAR #2621558 Report a problem CCAR #2621558 Report a problem | ||
| 5/26/2022 | Sold | $392,500$125/sqft |
Source: Public Record Report a problem | ||
Public tax history
| Year | Property taxes | Tax assessment |
|---|---|---|
| 2025 | $10,406 +6.7% | $44,084 +15% |
| 2024 | $9,751 +2.9% | $38,330 |
| 2023 | $9,479 +5.9% | $38,330 |
| 2022 | $8,951 +3.2% | $38,330 0% |
| 2021 | $8,671 +0.1% | $38,334 +50% |
| 2020 | $8,660 | $25,556 -24.5% |
| 2019 | -- | $33,848 |
| 2018 | $11,510 +3.7% | -- |
| 2017 | $11,098 +3.6% | $50,772 |
| 2016 | $10,718 | $50,772 |
| 2015 | $10,718 | -- |
| 2014 | $10,718 | $846,200 |
Find assessor info on the county website
Monthly payment
Est. payment
Payment breakdown
Explore the cost of this home by adjusting the details. Changes won't be saved.Climate risks
Neighborhood: Litchfield Beach
Nearby schools
Schools provided by the listing agent
- Elementary: Waccamaw Elementary School
- Middle: Waccamaw Middle School
- High: Waccamaw High School
Source: CCAR. This data may not be complete. We recommend contacting the local school district to confirm school assignments for this home.
Similar homes
- $1,730,0004 bd5 ba4.3k sqft448 Preservation Circle, Pawleys Island, SC 29585For Sale

 MLS ID #2622393, Brad Harvey, The Litchfield Company Real Estate. CCAR
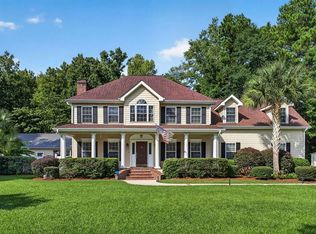
 - $1,385,0004 bd4 ba2.5k sqft810 River Oaks Circle, Pawleys Island, SC 29585For Sale
 MLS ID #2621222, The Steel Group, Keller Williams Pawleys Island. CCAR
 - $1,350,0004 bd3 ba3.6k sqft105 Midway Dr., Pawleys Island, SC 29585For Sale
 MLS ID #2616211, The TJ O'Brien Team, RE/MAX Southern Shores. CCAR
 - $1,950,0004 bd6 ba3.6k sqft159 Wisteria Plantation Dr., Pawleys Island, SC 29585For Sale
 MLS ID #2621205, Jamie Beard Team, The Litchfield Company Real Estate. CCAR
 - $1,095,0004 bd4 ba2.6k sqft141 Cayman Loop, Pawleys Island, SC 29585For SaleMLS ID #2514107, Michele M McCutchen, Tidewater Properties. CCAR
- $1,550,0004 bd3 ba1.6k sqft312 Norris Dr., Pawleys Island, SC 29585For SaleMLS ID #2617326, Jamie Beard Team, The Litchfield Company Real Estate. CCAR
- $1,175,0005 bd5 ba3.2k sqft14 Flat Boat Ln., Pawleys Island, SC 29585For SaleMLS ID #2620924, Johnny J Weaver III, The Litchfield Company Real Estate Gtwn. CCAR
- $1,410,0003 bd3 ba1.9k sqft125 S Dunes Dr. #510, Pawleys Island, SC 29585For SaleMLS ID #2620176, Alyson S Mabe, The Litchfield Company Real Estate. CCAR
- $1,100,0004 bd3 ba1.6k sqftCrescent, Pawleys Island, SC 29585For SaleMLS ID #2622049, Carol R Jayroe, Peace Sotheby's Intl Realty PI. CCAR
- $1,350,0003 bd3 ba1.9k sqftFordham, Pawleys Island, SC 29585For SaleMLS ID #2614589, Hampton Roberts, CB Sea Coast Advantage PI. CCAR
- $995,0005 bd4 ba3.1k sqft33 Deer Moss Ct., Pawleys Island, SC 29585For SaleMLS ID #2609693, Nicholas Huscroft, Chosen Realty LLC. CCAR
- $975,0005 bd4 ba2.9k sqft50 Comfort Ln., Pawleys Island, SC 29585For SaleMLS ID #2621128, Jess P Fisher, King Fish Properties, Inc.. CCAR
- $918,0005 bd4 ba2.5k sqft172 Tuckers Rd., Pawleys Island, SC 29585For SaleMLS ID #2620130, The Roper Group, Peace Sotheby's Intl Realty PI. CCAR
- $749,9004 bd3 ba3.2k sqft466 Old Plantation Dr., Pawleys Island, SC 29585For SaleMLS ID #2621498, Haywood Brandon, Spartina Realty. CCAR
- $869,0004 bd3 ba2.8k sqft162 Prestwick Dr., Pawleys Island, SC 29585For SaleMLS ID #2621439, The Roper Group, Peace Sotheby's Intl Realty PI. CCAR
- $959,0004 bd3 ba4.3k sqft26 DeLoach Trail, Pawleys Island, SC 29585For SaleMLS ID #2620932, Coastal Key Group, Coastal Key Group RE Sales. CCAR
- $965,0003 bd4 ba2.8k sqft44 Aberdeen Way, Pawleys Island, SC 29585For SaleMLS ID #2617052, The Collins Team, Realty ONE Group Dockside. CCAR
- $1,200,0004 bd3 ba3.1k sqft652 Whispering Pines Ct., Murrells Inlet, SC 29576For SaleMLS ID #2621155, Lisa Sullivan, Realty ONE Group DocksideSouth. CCAR
- $860,0005 bd3 ba2.7k sqft9 Windy Ln., Pawleys Island, SC 29585For SaleMLS ID #2616024, Jerry D String, Realty ONE Group DocksideSouth. CCAR
- $759,0004 bd4 ba2.2k sqft143 Litchfield Landing, Pawleys Island, SC 29585For SaleMLS ID #2611688, TOBY T Avant, Peace Sotheby's Intl Realty PI. CCAR
