Skip main navigation
Sold for $335,000
  • $335,000

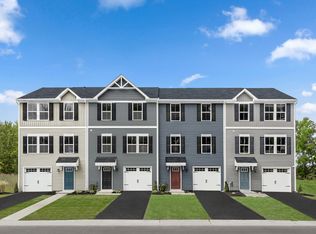
    34 Rose Glen Ct, Coatesville, PA 19320

    3beds
    1,556sqft
    Townhouse
    Built in 2024
    -- sqft lot
    $348,600 Zestimate®
    $215/sqft
    $2,481 Estimated rent

    Home value

    $348,600

    $331,000 - $366,000

    $2,481/mo

    Zestimate® history
    Loading
    Loading...

    Owner options

    List your home for rent

    $2,481/mo

    Rent Zestimate®

    Find your next renter with Zillow Rental Manager. Plus, with online applications, you can quickly screen prospective tenants – for free.

    Learn more

    $2,481/mo

    Rent Zestimate®

    Refinance and save

    $2,293/mo

    Est. payment

    Refinancing to a lower rate could help reduce your monthly payments and save thousands over the life of the loan.

    See today's rates

    $2,293/mo

    Est. payment

    Explore your selling options

    Work with a Zillow partner agent

    Leverage their expertise and Zillow's premium Showcase listings to get your home seen by more buyers.

    Get started

    List with your own agent

    Get your home in front of millions of buyers by listing it on Zillow.

    Learn how to do it

    Sell it yourself

    Take full control of how buyers see your home on Zillow by listing For Sale by Owner (FSBO).

    List your home

    What's special

    34 Rose Glen Court is a newly completed home waiting for you to move in. Enjoy the luxuries of building a new home: sparkling clean, never used features, perfect paint and flooring without a scratch in sight, and a 10 year home warranty in this stunning open-concept townhome. The best part? You don't have to worry about moving construction timelines and how to coordinate your move-in schedule with that of a home being built. When you move into this beautiful home, you'll enjoy upgrades such as a composite deck, chef's kitchen with quartz countertops and ample workspace including an added kitchen island, upgraded luxury vinyl plank flooring and more. The floorplan leaves nothing to be desired. Enter through your attached garage and you'll find a flex space - great for an office, playroom, or recreation room. From here, you can access your private backyard or head to the main living area. In this space, the bright and airy kitchen flows seamlessly to the dining and living spaces. Upstairs, 3 spacious bedrooms are complimented by an en-suite owner's bathroom and shared hall bath for beds 2 and 3. From home, you'll be able to easily access shopping, dining, and major conveniences. To top it off, Route 30 is just minutes away, making commuting a breeze. Take advantage of the only immediate move-in new home available.

    Zillow last checked:

    Listing updated:

    Listed by:

    Mr. Gary A Mercer SR. 484-699-9327,

    KW Greater West Chester,

    Co-Listing Agent: Jessica Lauren Gross 610-299-6288,

    KW Greater West Chester

    Bought with:

    Lexi Durant, RS354861

    Foraker Realty Co.

    Brian Foraker

    Foraker Realty Co.

    Source: Bright MLS,MLS#: PACT2066736MLS Logo

    Facts & features

    Interior

    Bedrooms & bathrooms
    • Bedrooms: 3
    • Bathrooms: 3
    • Full bathrooms: 2
    • 1/2 bathrooms: 1
    • Main level bathrooms: 1
    Rooms
    • Room types: Other
    Basement
    • Area: 0
    Heating
    • Forced Air, Natural Gas
    Cooling
    • Central Air, Electric
    Appliances
    • Included: Electric Water Heater
    Features
    • Has basement: No
    • Has fireplace: No
    Interior area
    • Total structure area: 1,556
    • Total interior livable area: 1,556 sqft
    • Finished area above ground: 1,556
    • Finished area below ground: 0

    Property

    Parking
    • Parking features: Driveway
    • Has uncovered spaces: Yes
    Accessibility
    • Accessibility features: None
    Features
    • Levels: Two
    • Stories: 2
    • Pool features: None
    Details
    • Additional structures: Above Grade, Below Grade
    • Parcel number: NO TAX RECORD
    • Zoning: RES
    • Special conditions: Standard

    Construction

    Type & style
    • Home type: Townhouse
    • Architectural style: Craftsman
    • Property subtype: Townhouse
    Materials
    • Combination
    • Foundation: Concrete Perimeter
    Condition
    • Excellent
    • New construction: No
    • Year built: 2024
    Details
    • Builder model: JUNIPER
    • Builder name: RYAN HOMES

    Utilities & green energy

    • Sewer: Public Sewer
    • Water: Public

    Community & HOA

    Community
    • Subdivision: Valley Square Towns
    HOA
    • Has HOA: Yes
    • HOA fee: $149 monthly
    Location
    • Region: Coatesville
    • Municipality: VALLEY TWP

    Financial & listing details

    • Price per square foot: $215/sqft
    • Tax assessed value: $140,720
    • Annual tax amount: $7,000
    • Date on market: 5/22/2024
    • Listing agreement: Exclusive Right To Sell
    • Ownership: Fee Simple

    Price history

    DateEventPrice
    7/2/2024Sold$335,000+1.5%$215/sqft
    Source: Bright MLS #PACT2066736 Report a problem
    6/13/2024Pending sale$330,000$212/sqft
    Source: Bright MLS #PACT2066736 Report a problem
    6/11/2024Price change$330,000-5%$212/sqft
    Source: Bright MLS #PACT2066736 Report a problem
    6/6/2024Price change$347,499-0.7%$223/sqft
    Source: Bright MLS #PACT2066736 Report a problem
    5/22/2024Listed for sale$349,999$225/sqft
    Source: Bright MLS #PACT2066736 Report a problem
    5/22/2024Listing removed--
    Source: Bright MLS #PACT2065018 Report a problem
    5/10/2024Price change$349,999-1.4%$225/sqft
    Source: Bright MLS #PACT2065018 Report a problem
    4/29/2024Price change$355,000-3.8%$228/sqft
    Source: Bright MLS #PACT2065018 Report a problem
    4/25/2024Listed for sale$369,000+15.3%$237/sqft
    Source: Bright MLS #PACT2064590 Report a problem
    4/24/2024Sold$319,990$206/sqft
    Source: Public Record Report a problem

    Public tax history

    YearProperty taxesTax assessment
    2026$7,673 +2.8%$140,720
    2025$7,462 +841.3%$140,720 +821.5%
    2024$793 $15,270
    Find assessor info on the county website

    Neighborhood: 19320

    Nearby schools

    GreatSchools rating
    Schools provided by the listing agent
    • District: Coatesville Area

    Source: Bright MLS. This data may not be complete. We recommend contacting the local school district to confirm school assignments for this home.

    Get a cash offer in 3 minutes
    Find out how much your home could sell for in as little as 3 minutes with a no-obligation cash offer.
    Estimated market value
    $348,600
    Get a cash offer in 3 minutes
    Find out how much your home could sell for in as little as 3 minutes with a no-obligation cash offer.
    Estimated market value
    $348,600