Skip main navigation
Off market
  • $582,400

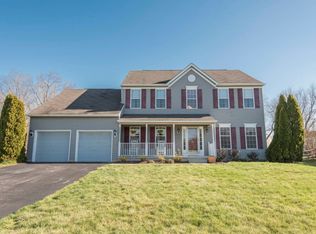
    34 Rose Hill Dr, Bear, DE 19701

    4beds
    2,464sqft
    SingleFamily
    Built in 2000
    0.41 Acres Lot
    $582,400 Zestimate®
    $236/sqft
    $3,194 Estimated rent

    Home value

    $582,400

    $553,000 - $617,000

    $3,194/mo

    Zestimate® history
    Loading
    Loading...

    Owner options

    List your home for rent

    $3,194/mo

    Rent Zestimate®

    Find your next renter with Zillow Rental Manager. Plus, with online applications, you can quickly screen prospective tenants – for free.

    Learn more

    $3,194/mo

    Rent Zestimate®

    Refinance and save

    $3,541/mo

    Est. payment

    Refinancing to a lower rate could help reduce your monthly payments and save thousands over the life of the loan.

    See today's rates

    $3,541/mo

    Est. payment

    Explore your selling options

    Work with a Zillow partner agent

    Leverage their expertise and Zillow's premium Showcase listings to get your home seen by more buyers.

    Get started

    List with your own agent

    Get your home in front of millions of buyers by listing it on Zillow.

    Learn how to do it

    Sell it yourself

    Take full control of how buyers see your home on Zillow by listing For Sale by Owner (FSBO).

    List your home

    What's special

    Beautiful Weston model with stunning open two-story foyer with hardwood floors (refinished in 2017). Formal living room with beautiful crown molding connects to the DR w/chair railing & floor-to-ceiling bay window. The natural flow is into the spacious eat-in kitchen complete with porcelain tile floors (2015), Whirlpool stainless steel appliances (2013), brushed nickel Moen faucet (2015), ceramic tile backsplash & large island. The easy flowing rooms let guests choose either to go into the FR with crown-molding & gas fireplace with a gorgeous oak mantle and matching Pergo floors (installed 2014). Or, they can opt to go out on the deck that has a large Jardin screened veranda for shade and pest free enjoyment. Upstairs, there are four large BRs & two full baths. Hunter ceiling fans installed in bedrooms in 2014. The MBR has a very large walk-in closet with organizer. MBR bath has a double sink vanity and jetted Jacuzzi tub with ceramic tile platform. Energy efficient Rinnai tankless water heater & Bryant AC installed in 2010. Additional updates include but are not limited to: 1.) Added fence to rear yard in 2013 with 3 gates for convenience. 2.) Completed update of laundry room in 2014 replaced vinyl flooring with Pergo, new LG washer and dryer (2021), new cabinets, lighting and fresh paint. 3.) New front door (w/sidelights) fitted with Schlage brushed nickel deadbolt, and Anderson Storm door in 2016. 4.) Completed update of powder room in 2017 with refinished hardwood floors, new hardwood trim, fresh paint, new lighting, replaced all bathroom hardware with brushed nickel, and added new water supply lines. 5.) Complete remodel of upstairs hall bath (2018). Porcelain tile floors, new American Standard deep bathing tub, Travertine tile enclosure, oil rubbed bronze Pfister shower mixer W/pulldown head. All new marble top double vanity w/Pfister oil rubbed bronze faucets. 6.) New Roof (2019) w/RAF Timberline Architectural Shingles in Williamsburg Slate, and transferable warranty. 7.) Complete remodel of master bathroom in 2021. 8'x45" Porcelain tile floors, modern glass shower door, 8' x24' beveled ceramic tile shower surround with huge nook, all Moen brushed nickel faucets and accessories. Jetted Jacuzzi tub has new mosaic tile backsplash, porcelain tile deck, and custom carpentry surround. All new lighting, paint, etc.

    This property is not currently displayed as for sale or rent on Zillow. This may be different from what's on other websites or public sources.
    Facts & features

    Interior

    Bedrooms & bathrooms
    • Bedrooms: 4
    • Bathrooms: 3
    • Full bathrooms: 2
    • 1/2 bathrooms: 1
    Heating
    • Forced air, Gas
    Cooling
    • Central
    Appliances
    • Included: Dishwasher, Dryer, Garbage disposal, Range / Oven, Refrigerator, Washer
    Features
    • Flooring: Tile, Carpet, Hardwood, Laminate
    • Basement: Unfinished
    • Has fireplace: Yes
    Interior area
    • Total interior livable area: 2,464 sqft

    Property

    Parking
    • Total spaces: 2
    • Parking features: Garage - Attached, Off-street, On-street
    Features
    • Exterior features: Vinyl, Brick
    • Has spa: Yes
    Lot
    • Size: 0.41 Acres
    Details
    • Parcel number: 1104110115

    Construction

    Type & style
    • Home type: SingleFamily
    • Architectural style: Contemporary
    Materials
    • Foundation: Crawl/Raised
    • Roof: Asphalt
    Condition
    • Year built: 2000

    Community & HOA

    HOA
    • Has HOA: Yes
    • HOA fee: $15 monthly
    Location
    • Region: Bear

    Financial & listing details

    • Price per square foot: $236/sqft
    • Tax assessed value: $494,800

    Price history

    DateEventPrice
    8/6/2013Sold$335,000-4.3%$136/sqft
    Source: Public Record Report a problem
    3/15/2013Listed for sale$349,900$142/sqft
    Source: Prudential Fox and Roach #6184596 Report a problem

    Public tax history

    YearProperty taxesTax assessment
    2025-- $494,800 +512.4%
    2024$3,512 +16.9%$80,800
    2023$3,005 -0.1%$80,800
    2022$3,010 +1.3%$80,800
    2021$2,972 +1.4%$80,800
    2020$2,931 +7.7%$80,800
    2019$2,722 +7.8%$80,800
    2017$2,526 +9.7%$80,800
    2016$2,303 $80,800
    2015$2,303 +2.6%$80,800
    2014$2,245 $80,800
    2013-- $80,800
    2012-- $80,800
    2011-- $80,800
    2010-- $80,800
    2009-- $80,800
    2008-- $80,800
    2007-- $80,800
    2006-- $80,800
    2005-- $80,800
    2004-- $80,800
    2003-- $80,800
    2002-- $80,800 +1.9%
    2001-- $79,300
    Find assessor info on the county website

    Neighborhood: 19701

    Nearby schools

    GreatSchools rating
    Schools provided by the listing agent
    • High: APPOQUINIMINK
    • District: Appoquinimink

    Source: The MLS. This data may not be complete. We recommend contacting the local school district to confirm school assignments for this home.

    Get a cash offer in 3 minutes
    Find out how much your home could sell for in as little as 3 minutes with a no-obligation cash offer.
    Estimated market value
    $582,400
    Get a cash offer in 3 minutes
    Find out how much your home could sell for in as little as 3 minutes with a no-obligation cash offer.
    Estimated market value
    $582,400