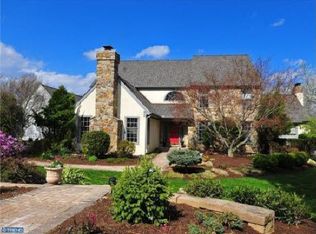
Gracious Stone home situated on a picturesque 2.6 acres on a private country lane in the heart of Charlestown offering mature landscaping with breathtaking views of surrounding countryside. Freshly painted and featuring over 4,200 square feet of living space plus a large walkout lower level plumbed for a future bathroom. 1st FL offers a spacious open floor plan with fabulous floor-to-ceiling windows; bright dramatic 2-story entry Foyer with curved staircase; spacious sunken & vaulted Living Room; 2-story formal Dining Room w/hardwood floor; vaulted Gourmet Kitchen w/granite counters, DuraCeramic tile floor, built-in Subzero refrigerator, center island w/6-burner Gaggenau gas cooktop, Whirlpool double ovens, ice machine, separate Breakfast Room w/sliders to expansive rear composite deck overlooking private yard; 2-story Family Room w/two-sided floor-to-ceiling stone Fireplace, built-ins, wood ceiling & full wall of windows; Den w/stone Fireplace; Study w/built-ins & atrium door to deck; private Exercise/Spa Room w/exit to additional side deck & private stairs to Master Bedroom; 2 Powder Rooms & Laundry Room complete 1st level. 2nd Floor offers luxury Master Suite w/vaulted ceiling, Fireplace, walk-in closet & Bath w/double sink & stall shower overlooking spa room below; 2 additional large Family Bedrooms w/Jack 'n Jill Bath. Other amenities include security system, generator, 2-zone HVAC, 3-car garage & hardi-siding (2012.) Don't miss this true Charlestown gem!
This property is not currently displayed as for sale or rent on Zillow. This may be different from what's on other websites or public sources.