Stunning 4 Bedroom, 3 Full Bath Ranch Home with a Walkout Basement in Danville is Located on a Half Acre+ Beautiful Landscaped Tree Lined Yard with a Stream. This One of a Kind home features Upgrades & Updates Throughout, Light Neutral Decor, Wrap around Trex Deck w/Stairs to Lower Patio, Octagon Living Room has Gas Log Stone Fireplace, Separate Dining Room(c/b 3rd Bdrm on Main Level or Office), Spacious Eat in Kitchen Opens onto the Upper Deck Overlooking the Yard with Natural Light, Center Island & Breakfast Bar, Walkout Basement offers a Family Room with 2nd Gas Log Fireplace, Rec Room Area, Wet Bar w/Full Size Refrigerator and 2 Bedrooms with Large Egress Windows & Full Bath with Walk in Shower, Owners Suite has New Walk in Full Size Onyx Glass Shower, Double Vanities and 3 Closets, 2nd Bedroom on Main Level, All Bedrooms are large with multiple closets and Built-in Desks, Unlimited Storage with this Home from the Closet Space throughout this home, Basement Utility Storage Room, Exterior Mini Barn and The 1100 Sq. Ft. Garage that is 30' Deep with RV Overhead Door & Sewer Clean out. This home won the 1976 Hendricks County Architect Award See complete list of updates & Survey in Documents Updates; 2019 - Black vinyl chain link fence & Beige vinyl privacy fences w/gates on sides. 2020 - Raised Trex Deck wraps around from the front of the home to the back with staircase to lower patio w/gates, black aluminum railings and integrated rain catcher/gutter system under deck to cover patio, Separate Trex Deck off of Master Bedroom. Decorative block retaining wall w/stairs along driveway & under small deck and Telescopic flagpole. 2021 - Master Bath & Lower Level Bathroom Updated Onyx Full Walk in Showers & Plumbing, HVAC System w/Humidifier & Dehumidifier, Water Softener, Lower level Plank Flooring, Baseboards & Carpet. 2023 - 50 gallon water heater. 2024 - Foot bridge over creek & replaced reverse osmosis tank & hoses.
Sold
$485,000
34 Round Hill Ct, Danville, IN 46122
4beds
3,694sqft
Residential, Single Family Residence
Built in 1977
0.58 Acres Lot
$493,200 Zestimate®
$131/sqft
$2,927 Estimated rent
Home value
$493,200
$449,000 - $538,000
$2,927/mo
Zestimate® history
Owner options
List your home for rent
$2,927/mo
Rent Zestimate®
Find your next renter with Zillow Rental Manager. Plus, with online applications, you can quickly screen prospective tenants – for free.
$2,927/mo
Rent Zestimate®
Refinance and save
$2,935/mo
Est. payment
Refinancing to a lower rate could help reduce your monthly payments and save thousands over the life of the loan.
$2,935/mo
Est. payment
Explore your selling options
Work with a Zillow partner agent
Leverage their expertise and Zillow's premium Showcase listings to get your home seen by more buyers.
Get startedList with your own agent
Get your home in front of millions of buyers by listing it on Zillow.
Learn how to do itSell it yourself
Take full control of how buyers see your home on Zillow by listing For Sale by Owner (FSBO).
List your homeWhat's special
Rec room areaGas log stone fireplaceDouble vanitiesDecorative block retaining wallLarge egress windowsWrap around trex deckLight neutral decor
Zillow last checked:
Listing updated:
Listed by:
Julie Comella 317-797-0780,
F.C. Tucker Company
Bought with:
Tony Janko
Janko Realty Group
Toni Eads
Janko Realty Group
Source: MIBOR as distributed by MLS GRID,MLS#: 22063451
Facts & features
Interior
Bedrooms & bathrooms
- Bedrooms: 4
- Bathrooms: 3
- Full bathrooms: 3
- Main level bathrooms: 2
- Main level bedrooms: 2
Primary bedroom
- Level: Main
- Area: 195 Square Feet
- Dimensions: 15x13
Bedroom 2
- Level: Main
- Area: 240 Square Feet
- Dimensions: 16x15
Bedroom 3
- Level: Basement
- Area: 270 Square Feet
- Dimensions: 18x15
Bedroom 4
- Level: Basement
- Area: 270 Square Feet
- Dimensions: 18x15
Dining room
- Level: Main
- Area: 144 Square Feet
- Dimensions: 12x12
Family room
- Level: Basement
- Area: 391 Square Feet
- Dimensions: 23x17
Kitchen
- Features: Tile-Ceramic
- Level: Main
- Area: 336 Square Feet
- Dimensions: 21x16
Living room
- Level: Main
- Area: 272 Square Feet
- Dimensions: 17x16
Play room
- Level: Basement
- Area: 255 Square Feet
- Dimensions: 17x15
Heating
- Forced Air, Natural Gas
Cooling
- Central Air
Appliances
- Included: Electric Cooktop, Dishwasher, Dryer, Electric Water Heater, Disposal, Humidifier, Microwave, Refrigerator, Bar Fridge, Washer, Water Purifier, Water Softener Owned
- Laundry: Main Level
Features
- Attic Access, Double Vanity, Breakfast Bar, Built-in Features, Cathedral Ceiling(s), Vaulted Ceiling(s), Kitchen Island, Entrance Foyer, Ceiling Fan(s), High Speed Internet, In-Law Floorplan, Eat-in Kitchen, Pantry, Wet Bar
- Basement: Daylight,Egress Window(s),Exterior Entry,Finished,Full,Storage Space,Walk-Out Access
- Attic: Access Only
- Number of fireplaces: 2
- Fireplace features: Family Room, Blower Fan, Gas Log, Living Room
Interior area
- Total structure area: 3,694
- Total interior livable area: 3,694 sqft
- Finished area below ground: 1,847
Property
Parking
- Total spaces: 3
- Parking features: Attached, Concrete, Garage Door Opener, RV Access/Parking, Storage
- Attached garage spaces: 3
- Details: Garage Parking Other(Finished Garage, Garage Door Opener, Keyless Entry, Service Door)
Features
- Levels: One
- Stories: 1
- Patio & porch: Covered, Deck
- Exterior features: RV Hookup
Lot
- Size: 0.58 Acres
- Features: Cul-De-Sac, Rural - Subdivision, Suburb, Mature Trees, Trees-Small (Under 20 Ft)
Details
- Additional structures: Storage
- Parcel number: 321104380009000003
- Other equipment: Intercom
- Horse amenities: None
Construction
Type & style
- Home type: SingleFamily
- Architectural style: Ranch,Traditional
- Property subtype: Residential, Single Family Residence
Materials
- Stone, Wood Siding
- Foundation: Block, Full
Condition
- Updated/Remodeled
- New construction: No
- Year built: 1977
Utilities & green energy
- Water: Public
- Utilities for property: Electricity Connected, Sewer Connected, Water Connected
Community & HOA
Community
- Subdivision: Wildwood Estates
HOA
- Has HOA: No
Location
- Region: Danville
Financial & listing details
- Price per square foot: $131/sqft
- Tax assessed value: $510,200
- Annual tax amount: $5,080
- Date on market: 9/18/2025
- Cumulative days on market: 26 days
- Electric utility on property: Yes
Price history
| Date | Event | Price |
|---|---|---|
| 11/7/2025 | Sold | $485,000-3%$131/sqft |
Source:  MIBOR as distributed by MLS GRID #22063451 Report a problem MIBOR as distributed by MLS GRID #22063451 Report a problem | ||
| 10/20/2025 | Pending sale | $500,000$135/sqft |
Source: MIBOR as distributed by MLS GRID #22063451 Report a problem | ||
| 10/6/2025 | Listed for sale | $500,000$135/sqft |
Source: MIBOR as distributed by MLS GRID #22063451 Report a problem | ||
| 10/6/2025 | Pending sale | $500,000$135/sqft |
Source: MIBOR as distributed by MLS GRID #22063451 Report a problem | ||
| 9/18/2025 | Listed for sale | $500,000+52.2%$135/sqft |
Source: MIBOR as distributed by MLS GRID #22063451 Report a problem | ||
| 6/10/2019 | Sold | $328,500+1.1%$89/sqft |
Source: MIBOR as distributed by MLS GRID #21639499 Report a problem | ||
| 5/13/2019 | Pending sale | $324,900$88/sqft |
Source: RE/MAX Centerstone #21639499 Report a problem | ||
| 5/10/2019 | Listed for sale | $324,900$88/sqft |
Source: RE/MAX Centerstone #21639499 Report a problem | ||
Public tax history
| Year | Property taxes | Tax assessment |
|---|---|---|
| 2025 | $5,079 +16.8% | $510,200 +0.5% |
| 2024 | $4,349 +6.1% | $507,900 +17.5% |
| 2023 | $4,097 +13.3% | $432,200 +4.9% |
| 2022 | $3,616 +13% | $411,900 +13.3% |
| 2021 | $3,200 +33.1% | $363,700 +12.9% |
| 2020 | $2,404 +1.7% | $322,100 +32.7% |
| 2019 | $2,364 +3.4% | $242,700 +4.1% |
| 2018 | $2,287 +2.3% | $233,100 +3.6% |
| 2017 | $2,236 +4.7% | $224,900 +2.1% |
| 2016 | $2,137 +2.6% | $220,300 +7.9% |
| 2014 | $2,081 +0.1% | $204,100 0% |
| 2013 | $2,080 +4.9% | $204,200 +4.5% |
| 2011 | $1,983 +2.4% | $195,500 +1% |
| 2010 | $1,936 | $193,600 |
| 2009 | $1,936 -4.9% | $193,600 +6.5% |
| 2007 | $2,035 -20.5% | $181,860 -6.1% |
| 2006 | $2,560 | $193,600 +12% |
| 2005 | -- | $172,900 |
Find assessor info on the county website
Neighborhood: 46122
Nearby homes
- $361,4005 bd2 ba2.3k sqft16 Round Hill Ct, Danville, IN 46122Off Market
- $368,9003 bd3 ba2.6k sqft30 Round Hill Ct, Danville, IN 46122Off Market
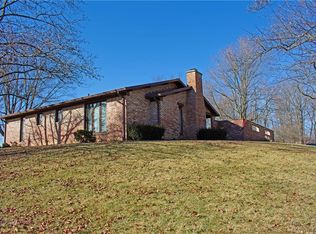
- $293,2003 bd3 ba1.7k sqft32 Round Hill Ct, Danville, IN 46122Off Market
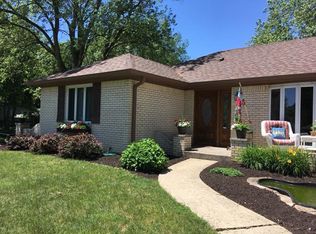
- $321,6004 bd2 ba2.2k sqft14 Round Hill Ct, Danville, IN 46122Off Market
- $352,5004 bd2 ba2.1k sqft18 Round Hill Ct, Danville, IN 46122Off Market
- $462,5003 bd2 ba2.6k sqft2 Round Hill Ct, Danville, IN 46122Off Market
- $385,3004 bd3 ba2.6k sqft4 Round Hill Rd, Danville, IN 46122Off Market
- $323,9003 bd2 ba1.6k sqft2 Woodland Pl, Danville, IN 46122Off Market
Nearby schools
GreatSchools rating
- NANorth Elementary SchoolGrades: PK-1Distance: 0.2 mi
- 8/10Danville Middle SchoolGrades: 5-8Distance: 0.9 mi
- 8/10Danville Community High SchoolGrades: 9-12Distance: 0.5 mi
Get a cash offer in 3 minutes
Find out how much your home could sell for in as little as 3 minutes with a no-obligation cash offer.
Estimated market value
$493,200
Get a cash offer in 3 minutes
Find out how much your home could sell for in as little as 3 minutes with a no-obligation cash offer.
Estimated market value
$493,200
- Indiana
- Hendricks County
- Danville
- 46122
- 34 Round Hill Ct
Nearby cities
Nearby zip codes
Other Danville Topics
