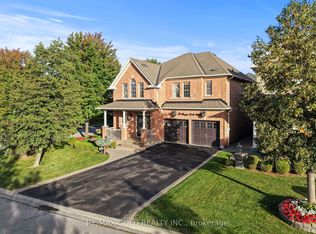
Welcome home. This beautiful property and the surrounding area is an example of the pride of home ownership. Immaculately well-kept, this home offers a total of six bedrooms, exquisite and classic finishes. Crown mouldings, high ceilings and no stucco on the first floor. A completely independent unit in the basement with top-of-the-line modern touches. The Basement separate entry was a builder addition. This home is not to be missed. The upstairs boasts four well-appointed bedrooms, a master en-suite, a Jack and Jill bathroom, and a hallway bathroom. As well as a bright and beautiful vaulted area overlooking the entrance. This home sits on an immaculate, extra-wide lot. Surrounded by equally meticulous neighbours, this street is among the most desirable areas to live in.
For sale
C$1,399,990
34 Royal Links Cir, Brampton, ON L6P 2Z9
6beds
5baths
Single Family Residence
Built in ----
4,540 Square Feet Lot
$-- Zestimate®
C$--/sqft
C$-- HOA
What's special
- 216 days |
- 6 |
- 1 |
Zillow last checked:
Listing updated:
Listed by:
CENTURY 21 LEADING EDGE REALTY INC.
Source: TRREB,MLS®#: W12606402
Originating MLS®#: Toronto Regional Real Estate Board
Facts & features
Interior
Bedrooms & bathrooms
- Bedrooms: 6
- Bathrooms: 5
Primary bedroom
- Level: Second
- Dimensions: 5.49 x 4.57
Bedroom
- Level: Basement
- Dimensions: 3.67 x 3.2
Bedroom
- Level: Basement
- Dimensions: 3.76 x 2.88
Bedroom 2
- Level: Second
- Dimensions: 3.35 x 3.81
Bedroom 3
- Level: Second
- Dimensions: 3.36 x 3.3
Bedroom 4
- Level: Second
- Dimensions: 3.96 x 3.35
Dining room
- Level: Main
- Dimensions: 4.27 x 7.17
Family room
- Level: Main
- Dimensions: 4.57 x 4.4
Kitchen
- Level: Main
- Dimensions: 3.04 x 4.4
Laundry
- Level: Second
- Dimensions: 2.85 x 1.83
Living room
- Level: Main
- Dimensions: 4.27 x 7.17
Recreation
- Level: Basement
- Dimensions: 4.34 x 4.3
Heating
- Forced Air, Gas
Cooling
- Central Air
Features
- Central Vacuum
- Basement: Finished,Separate Entrance
- Has fireplace: Yes
Interior area
- Living area range: 2500-3000 null
Property
Parking
- Total spaces: 4
- Parking features: Private
- Has garage: Yes
Features
- Stories: 2
- Pool features: None
Lot
- Size: 4,540 Square Feet
- Features: Fenced Yard, Place Of Worship, Park, School, Rec./Commun.Centre, Public Transit
Details
- Parcel number: 142191728
Construction
Type & style
- Home type: SingleFamily
- Property subtype: Single Family Residence
Materials
- Brick, Stone
- Foundation: Concrete
- Roof: Asphalt Shingle
Utilities & green energy
- Sewer: Sewer
Community & HOA
Location
- Region: Brampton
Financial & listing details
- Annual tax amount: C$8,969
- Date on market: 12/5/2025
CENTURY 21 LEADING EDGE REALTY INC.
By pressing Contact Agent, you agree that the real estate professional identified above may call/text you about your search, which may involve use of automated means and pre-recorded/artificial voices. You don't need to consent as a condition of buying any property, goods, or services. Message/data rates may apply. You also agree to our Terms of Use. Zillow does not endorse any real estate professionals. We may share information about your recent and future site activity with your agent to help them understand what you're looking for in a home.
Price history
Price history is unavailable.
Public tax history
Tax history is unavailable.
Climate risks
Neighborhood: Vales of Castlemore North
Nearby schools
GreatSchools rating
No schools nearby
We couldn't find any schools near this home.