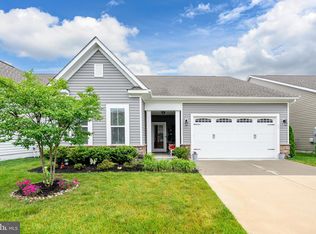
This former builder model is ready for you to call home! Walking distance to the clubhouse and other amenities, this spacious home with an abundance of storage is waiting for you. Spacious kitchen is upgraded with Gourmet SS appliances, huge island, quartz counters, gas cooking and overlooks the family room. Main level primary owner's suite with box ceiling. The rear screened porch is the perfect retreat to enjoy outdoors. The upgrades are countless! The 2nd level provides a private guest suite with loft and storage space. All located within Heritage Shores, an amenity rich community that fits your lifestyle. With an activities director and pools, sports courts, trails, hobby rooms, clubhouse, onsite dinning and so much more, this is home!
Pending
Price cut: $40K (4/21)
$479,990
34 Royal View Dr, Bridgeville, DE 19933
3beds
2,509sqft
Single Family Residence
Built in 2015
6,970 Square Feet Lot
$464,600 Zestimate®
$191/sqft
$330/mo HOA
What's special
Huge islandAbundance of storageGas cookingQuartz countersSpacious kitchenOverlooks the family room
- 160 days |
- 20 |
- 2 |
Zillow last checked:
Listing updated:
Listed by:
Elizabeth Ellis 703-987-3060,
Brookfield Mid-Atlantic Brokerage, LLC (703) 420-3322
Source: Bright MLS,MLS#: DESU2104746
Facts & features
Interior
Bedrooms & bathrooms
- Bedrooms: 3
- Bathrooms: 4
- Full bathrooms: 3
- 1/2 bathrooms: 1
- Main level bathrooms: 3
- Main level bedrooms: 2
Basement
- Area: 0
Heating
- Forced Air, Natural Gas
Cooling
- Central Air, Electric
Appliances
- Included: Stainless Steel Appliance(s), Gas Water Heater
Features
- Entry Level Bedroom, Open Floorplan, Kitchen Island, Pantry, Primary Bath(s)
- Basement: Partial
- Number of fireplaces: 1
Interior area
- Total structure area: 2,509
- Total interior livable area: 2,509 sqft
- Finished area above ground: 2,509
- Finished area below ground: 0
Property
Parking
- Total spaces: 2
- Parking features: Garage Faces Front, Attached
- Attached garage spaces: 2
Accessibility
- Accessibility features: Other
Features
- Levels: One
- Stories: 1
- Patio & porch: Porch, Screened
- Pool features: Community
Lot
- Size: 6,970 Square Feet
- Dimensions: 60.00 x 122.00
Details
- Additional structures: Above Grade, Below Grade
- Parcel number: 13114.00649.00
- Zoning: TN
- Special conditions: Standard
Construction
Type & style
- Home type: SingleFamily
- Architectural style: Craftsman
- Property subtype: Single Family Residence
Materials
- Frame, Aluminum Siding
- Foundation: Concrete Perimeter
Condition
- Excellent
- New construction: No
- Year built: 2015
Details
- Builder model: PEARSON
- Builder name: Brookfield Residential
Utilities & green energy
- Sewer: Public Sewer
- Water: Public
Community & HOA
Community
- Senior community: Yes
- Subdivision: Heritage Shores
HOA
- Has HOA: Yes
- HOA fee: $330 monthly
Location
- Region: Bridgeville
Financial & listing details
- Price per square foot: $191/sqft
- Tax assessed value: $449,400
- Annual tax amount: $1,719
- Date on market: 2/9/2026
- Listing agreement: Exclusive Agency
- Ownership: Fee Simple
Estimated market value
$464,600
$441,000 - $488,000
$2,827/mo
Price history
| Date | Event | Price |
|---|---|---|
| 5/4/2026 | Pending sale | $479,990$191/sqft |
Source:  Bright MLS #DESU2104746 Report a problem Bright MLS #DESU2104746 Report a problem | ||
| 4/21/2026 | Price change | $479,990-7.7%$191/sqft |
Source: Bright MLS #DESU2104746 Report a problem | ||
| 3/6/2026 | Listed for sale | $519,990$207/sqft |
Source: Bright MLS #DESU2104746 Report a problem | ||
| 3/2/2026 | Pending sale | $519,990$207/sqft |
Source: Bright MLS #DESU2104746 Report a problem | ||
| 2/9/2026 | Listed for sale | $519,990$207/sqft |
Source: Bright MLS #DESU2104746 Report a problem | ||
Public tax history
| Year | Property taxes | Tax assessment |
|---|---|---|
| 2025 | $2,006 -4.9% | $224,700 +615.6% |
| 2024 | $2,110 +0.1% | $31,400 |
| 2023 | $2,109 +7.4% | $31,400 |
| 2022 | $1,963 +0.7% | $31,400 |
| 2021 | $1,949 +17.8% | $31,400 |
| 2020 | $1,655 | $31,400 |
| 2019 | $1,655 0% | $31,400 |
| 2018 | $1,656 +14% | $31,400 |
| 2017 | $1,452 +5.1% | $31,400 |
| 2016 | $1,381 +0.4% | $31,400 |
| 2015 | $1,376 | $31,400 |
Find assessor info on the county website
Monthly payment
Est. payment
Payment breakdown
Explore the cost of this home by adjusting the details. Changes won't be saved.Climate risks
Neighborhood: 19933
Nearby schools
GreatSchools rating
- 6/10Phillis Wheatley Elementary SchoolGrades: 3-5Distance: 2.3 mi
- 2/10Woodbridge Middle SchoolGrades: 6-8Distance: 1.5 mi
- 2/10Woodbridge High SchoolGrades: 9-12Distance: 4.3 mi
Schools provided by the listing agent
- District: Woodbridge
Source: Bright MLS. This data may not be complete. We recommend contacting the local school district to confirm school assignments for this home.
- $349,6003 bd-- ba1.4k sqft32 Royal View Dr, Bridgeville, DE 19933Off Market
- $432,0003 bd3 ba2.2k sqft30 Royal View Dr, Bridgeville, DE 19933Off Market
- $387,6003 bd2 ba1.5k sqft36 Royal View Dr, Bridgeville, DE 19933Off Market
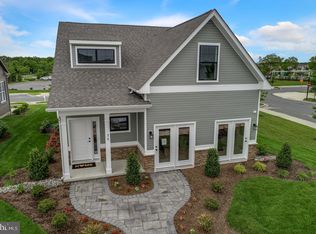
- $370,4902 bd2 ba1.4k sqft297 Waterside Sq, Bridgeville, DE 19933Sold
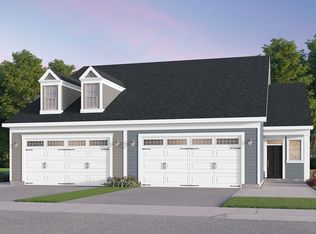
- $520,0003 bd3 ba3.3k sqft38 Royal View Dr, Bridgeville, DE 19933Sold
- $499,9904 bd3 ba3.1k sqft28 Royal View Dr, Bridgeville, DE 19933Sold
- $427,9903 bd2 ba1.7k sqft300 Heritage Shores Cir, Bridgeville, DE 19933Sold
- $447,5004 bd3 ba2.5k sqft34 Royal View Dr #12AR, Bridgeville, DE 19933Off Market
A local agent can set up tours, give advice and negotiate with sellers.
Similar homes
- $429,9003 bd3 ba2.4k sqftNone Available, Bridgeville, DE 19933For Sale
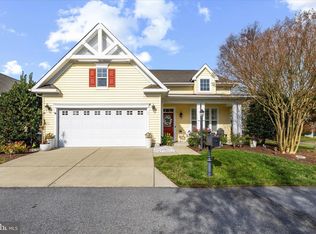
 MLS ID #DESU2103074, JAMES LATTANZI, Northrop Realty. Bright MLS
 - $499,9903 bd3 ba2.2k sqftNone Available, Bridgeville, DE 19933New Construction
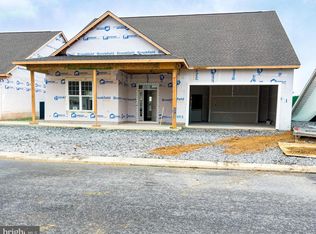 Bright MLS
 - $529,0004 bd3 ba2.5k sqftNone Available, Bridgeville, DE 19933For Sale
 MLS ID #DESU2109922, Michael Kwiecien, Coldwell Banker Realty. Bright MLS
 - $415,0003 bd2 ba1.8k sqftNone Available, Bridgeville, DE 19933For Sale
 MLS ID #DESU2112888, Barbara Lawrence, RE/MAX Advantage Realty. Bright MLS
 - $469,9902 bd3 ba2k sqftNone Available, Bridgeville, DE 19933New ConstructionBright MLS
- from $414,9903 bd3 ba2.1k sqftQuincy Plan, 55+ Lifestyle at Heritage Shores, Bridgeville, DE 19933New ConstructionBrookfield Residential
- $314,9002 bd2 ba1.3k sqftNone Available, Bridgeville, DE 19933For SaleMLS ID #DESU2113560, Julie Gritton, Coldwell Banker Premier - Lewes. Bright MLS
- from $374,9903 bd2 ba1.7k sqftMonet Plan, 55+ Lifestyle at Heritage Shores, Bridgeville, DE 19933New ConstructionBrookfield Residential
- from $394,9902 bd2 ba2k sqftPicasso Plan, 55+ Lifestyle at Heritage Shores, Bridgeville, DE 19933New ConstructionBrookfield Residential
- $349,9002 bd2 ba1.7k sqftNone Available, Bridgeville, DE 19933For SaleMLS ID #DESU2109730, AMY KELLENBERGER, Berkshire Hathaway HomeServices PenFed Realty. Bright MLS
- $509,9003 bd3 ba1.8k sqftNone Available, Lincoln, DE 19960New ConstructionMLS ID #DESU2112530, Chad Mitchell, Crown Homes Real Estate. Bright MLS
- $494,9003 bd2 ba1.6k sqftNone Available, Lincoln, DE 19960New ConstructionMLS ID #DESU2112522, Chad Mitchell, Crown Homes Real Estate. Bright MLS
- $569,9003 bd3 ba2.5k sqftNone Available, Lincoln, DE 19960New ConstructionMLS ID #DESU2111116, Chad Mitchell, Crown Homes Real Estate. Bright MLS
- $483,0003 bd2 ba1.8k sqftNone Available, Georgetown, DE 19947New ConstructionMLS ID #DESU2086974, David Litz, Century 21 Emerald. Bright MLS
- $559,9003 bd2 ba2.2k sqftNone Available, Lincoln, DE 19960New ConstructionMLS ID #DESU2112526, Chad Mitchell, Crown Homes Real Estate. Bright MLS
- $539,9003 bd2 ba1.9k sqftNone Available, Lincoln, DE 19960New ConstructionMLS ID #DESU2112524, Chad Mitchell, Crown Homes Real Estate. Bright MLS
- $552,0003 bd2 ba2.5k sqftNone Available, Georgetown, DE 19947New ConstructionMLS ID #DESU2025958, David Litz, Century 21 Emerald. Bright MLS
- $589,9003 bd3 ba2.6k sqftNone Available, Lincoln, DE 19960New ConstructionMLS ID #DESU2111834, Chad Mitchell, Crown Homes Real Estate. Bright MLS
- $607,0003 bd2 ba2.3k sqftNone Available, Ellendale, DE 19941New ConstructionMLS ID #DESU2113080, David Litz, Century 21 Emerald. Bright MLS
- $475,0003 bd2 ba1.9k sqftNone Available, Ellendale, DE 19941For SaleMLS ID #DESU2114442, Lee Ann Wilkinson, Berkshire Hathaway HomeServices PenFed Realty. Bright MLS
