Skip main navigation
Sold for $360,000
  • $360,000

    34 Ruby Dr, Claymont, DE 19703

    4beds
    1,775sqft
    Single Family Residence
    Built in 1955
    0.26 Acres Lot
    $390,400 Zestimate®
    $203/sqft
    $2,696 Estimated rent

    Home value

    $390,400

    $359,000 - $426,000

    $2,696/mo

    Zestimate® history
    Loading
    Loading...

    Owner options

    List your home for rent

    $2,696/mo

    Rent Zestimate®

    Find your next renter with Zillow Rental Manager. Plus, with online applications, you can quickly screen prospective tenants – for free.

    Learn more

    $2,696/mo

    Rent Zestimate®

    Refinance and save

    $2,168/mo

    Est. payment

    Refinancing to a lower rate could help reduce your monthly payments and save thousands over the life of the loan.

    See today's rates

    $2,168/mo

    Est. payment

    Explore your selling options

    Work with a Zillow partner agent

    Leverage their expertise and Zillow's premium Showcase listings to get your home seen by more buyers.

    Get started

    List with your own agent

    Get your home in front of millions of buyers by listing it on Zillow.

    Learn how to do it

    Sell it yourself

    Take full control of how buyers see your home on Zillow by listing For Sale by Owner (FSBO).

    List your home

    What's special

    Cozy family roomEnclosed porchCommunity swimming poolsShopping centersTree-lined backyardUtility roomDining room
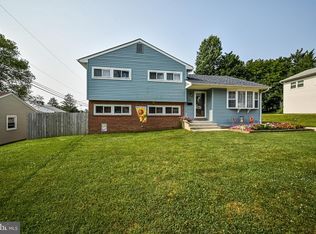
    Welcome to this charming 4-bedroom, 1.5 bathroom home, nestled in the heart of Claymont, Delaware. This well-maintained home, owned by the same family for over 50 years, is awaiting its' next chapter and offers a wealth of potential to transform into your dream home. On the main level, you're greeted by a spacious living and dining room, perfect for entertaining family and friends. The kitchen offers a delightful view of the enclosed porch and tree-lined backyard. On the upper level, there are three generously sized bedrooms and a full bathroom. If you remove the carpeting, you'll find real hardwood flooring. The lower level presents a large living area, providing endless possibilities for creating a cozy family room or recreational space. There is also a bedroom and a powder room offering additional privacy and flexibility for guests or a growing family. The utility room with washer and dryer ensures easy access to laundry needs. The home offers ample storage, with large closets throughout, an easily accessible insulated attic and oversized attached garage with built-in cabinets. Updates to the home include a new roof and siding (2014), windows (2014), and hot water heater (2013). Conveniently located in the sought-after community of Ashbourne Hills, this property offers easy access to all the amenities the area has to offer, from shopping centers and dining options to parks, community swimming pools and schools. With its' convenient proximity to I95 and I495, You'll be a 6 minute drive to the nearest train station and less than 20 minutes from Philadelphia International Airport. Don't miss the chance to put your personal touch on this nostalgic gem. Your creativity and vision will breathe new life into this timeless home!

    Zillow last checked:

    Listing updated:

    Listed by:

    Caitlin Cohen 302-307-3307,

    Crown Homes Real Estate,

    Co-Listing Agent: Kristen Rosaio 302-463-5477,

    Crown Homes Real Estate

    Bought with:

    Katie Nagle, RS0037657

    Patterson-Schwartz-Hockessin

    Source: Bright MLS,MLS#: DENC2047706MLS Logo

    Facts & features

    Interior

    Bedrooms & bathrooms
    • Bedrooms: 4
    • Bathrooms: 2
    • Full bathrooms: 1
    • 1/2 bathrooms: 1
    • Main level bathrooms: 1
    • Main level bedrooms: 3
    Basement
    • Area: 0
    Heating
    • Forced Air, Oil
    Cooling
    • Central Air, Electric
    Appliances
    • Included: Electric Water Heater
    Features
    • Has basement: No
    • Has fireplace: No
    Interior area
    • Total structure area: 1,775
    • Total interior livable area: 1,775 sqft
    • Finished area above ground: 1,775
    • Finished area below ground: 0

    Property

    Parking
    • Total spaces: 1
    • Parking features: Built In, Garage Door Opener, Garage Faces Rear, Garage Faces Front, Attached, Driveway
    • Attached garage spaces: 1
    • Has uncovered spaces: Yes
    Accessibility
    • Accessibility features: Low Pile Carpeting, Grip-Accessible Features
    Features
    • Levels: Multi/Split,Two
    • Stories: 2
    • Pool features: Community
    Lot
    • Size: 0.26 Acres
    • Dimensions: 76.20 x 138.30
    Details
    • Additional structures: Above Grade, Below Grade
    • Parcel number: 06058.00155
    • Zoning: NC6.5
    • Special conditions: Standard

    Construction

    Type & style
    • Home type: SingleFamily
    • Property subtype: Single Family Residence
    Materials
    • Brick, Vinyl Siding, Aluminum Siding
    • Foundation: Crawl Space
    Condition
    • New construction: No
    • Year built: 1955

    Utilities & green energy

    • Sewer: Public Sewer
    • Water: Public

    Community & neighborhood

    Location
    • Region: Claymont
    • Subdivision: Ashbourne Hills

    Other

    Other facts
    • Listing agreement: Exclusive Right To Sell
    • Listing terms: Cash,Conventional,FHA,Private Financing Available,VA Loan
    • Ownership: Fee Simple

    Price history

    DateEventPrice
    9/27/2023Sold$360,000+9.4%$203/sqft
    Source: Bright MLS #DENC2047706 Report a problem
    8/29/2023Pending sale$329,000$185/sqft
    Source: Bright MLS #DENC2047706 Report a problem
    8/25/2023Listed for sale$329,000$185/sqft
    Source: Bright MLS #DENC2047706 Report a problem

    Public tax history

    YearProperty taxesTax assessment
    2025-- $372,600 +550.3%
    2024$2,181 +419.3%$57,300
    2023$420 -1.3%$57,300
    2022$425 +0.2%$57,300
    2021$425 -0.1%$57,300
    2020$425 +0.1%$57,300
    2019$424 +5.3%$57,300
    2017$403 $57,300
    2016-- $57,300
    2015-- $57,300
    2014-- $57,300
    2013-- $57,300
    2012-- $57,300
    2011-- $57,300
    2010-- $57,300
    2009-- $57,300
    2008-- $57,300
    2007-- $57,300
    2006-- $57,300
    2005-- $57,300
    2004-- $57,300
    2003-- $57,300
    2002-- $57,300
    2001-- $57,300

    Find assessor info on the county website

    Neighborhood: 19703

    Nearby schools

    GreatSchools rating
    Schools provided by the listing agent
    • Elementary: Claymont
    • Middle: Talley
    • High: Mount Pleasant
    • District: Brandywine

    Source: Bright MLS. This data may not be complete. We recommend contacting the local school district to confirm school assignments for this home.

    Get a cash offer in 3 minutes
    Find out how much your home could sell for in as little as 3 minutes with a no-obligation cash offer.
    Estimated market value
    $390,400
    Get a cash offer in 3 minutes
    Find out how much your home could sell for in as little as 3 minutes with a no-obligation cash offer.
    Estimated market value
    $390,400