
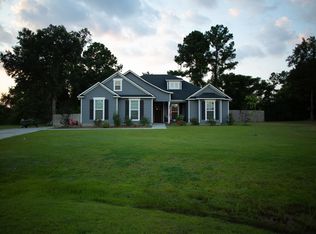
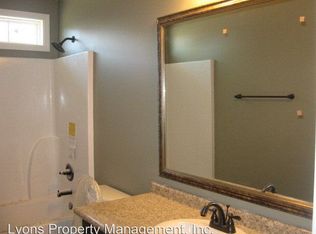
Welcome to Boyette Farms in Lakeland, Georgia! Located just 12 minutes from Moody Air Force Base, this 4-bedroom, 2-bath home sits on a spacious .88-acre cul-de-sac lot and includes access to the neighborhood community pool. As you arrive, you'll appreciate the well-maintained exterior, 3-car side-entry garage, and oversized driveway. Inside, a welcoming foyer opens to the heart of the home, where hardwood flooring flows throughout the main living areas. The spacious living room features a coffered ceiling and opens seamlessly to the kitchen and dining area, creating the perfect space for entertaining. The bright kitchen offers white cabinetry, a color accented center island, tiled backsplash, reverse osmosis drinking water, stainless steel appliances, and abundant natural light. Just off the kitchen, the dining room showcases beautiful accented wainscoting. The split floor plan places three spacious guest bedrooms and a full bath with unique brick flooring and an oversized vanity on one side of the home. Privately located on the opposite side, the primary suite features a coffered ceiling, dual vanities, a soaking tub, separate tiled shower, and a large walk-in closet. Step outside to enjoy the fully privacy-fenced backyard with a screened porch, fire pit, firewood storage area, and plenty of room to spread out. Combining a fantastic neighborhood, generous living space, and a large lot, this home is ready for its next owners!
Closed
Zillow last checked:
Listing updated:
Bought with:
Kelsey Wiggins, 419046
Southern Classic Realtors
Source: GAMLS,MLS#: 10816399
Price history
| Date | Event | Price |
|---|---|---|
| 9/1/2026 | Sold | $305,000+1.7%$175/sqft |
Source:  GAMLS #10816399 Report a problem GAMLS #10816399 Report a problem | ||
| 8/5/2026 | Pending sale | $300,000$173/sqft |
Source: GAMLS #10816399 Report a problem | ||
| 7/21/2026 | Listed for sale | $300,000+12.8%$173/sqft |
Source:  South Georgia MLS #154450 Report a problem South Georgia MLS #154450 Report a problem | ||
| 7/3/2023 | Sold | $265,900$153/sqft |
Source: Public Record Report a problem | ||
| 5/24/2023 | Pending sale | $265,900$153/sqft |
Source: South Georgia MLS #134885 Report a problem | ||
| 5/19/2023 | Listed for sale | $265,900+54.1%$153/sqft |
Source: South Georgia MLS #134885 Report a problem | ||
| 6/6/2016 | Sold | $172,500$99/sqft |
Source: Public Record Report a problem | ||

Sell for more on Zillow
Get a Zillow Showcase℠ listing at no additional cost and you could sell for .
$304,800
2% more
+$6,096
With Zillow Showcase(estimated)
$310,896
