Skip main navigation
Sold for $615,000
  • $615,000

    34 Runyon Dr, Stafford, VA 22554

    3beds
    3,172sqft
    Single Family Residence
    Built in 2012
    0.53 Acres Lot
    $613,900 Zestimate®
    $194/sqft
    $3,349 Estimated rent

    Home value

    $613,900

    $571,000 - $663,000

    $3,349/mo

    Zestimate® history
    Loading
    Loading...

    Owner options

    List your home for rent

    $3,349/mo

    Rent Zestimate®

    Find your next renter with Zillow Rental Manager. Plus, with online applications, you can quickly screen prospective tenants – for free.

    Learn more

    $3,349/mo

    Rent Zestimate®

    Refinance and save

    $3,873/mo

    Est. payment

    Refinancing to a lower rate could help reduce your monthly payments and save thousands over the life of the loan.

    See today's rates

    $3,873/mo

    Est. payment

    Explore your selling options

    Work with a Zillow partner agent

    Leverage their expertise and Zillow's premium Showcase listings to get your home seen by more buyers.

    Get started

    List with your own agent

    Get your home in front of millions of buyers by listing it on Zillow.

    Learn how to do it

    Sell it yourself

    Take full control of how buyers see your home on Zillow by listing For Sale by Owner (FSBO).

    List your home

    What's special

    Home officeFinished walkout basementSunny morning roomSurrounded by mature treesXl drivewaySleek quartz countertopsFlexible floor plan
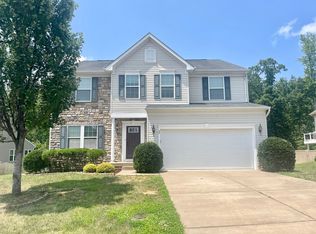
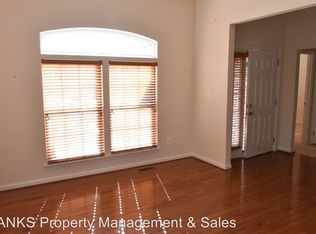
    Welcome to 34 Runyon Dr || Space, Style & Serenity in the Heart of Stafford Tucked into a quiet cul-de-sac and nestled on the largest lot in the neighborhood, this beautifully updated 3BD, 3.5 BA, 2-car garage home offers the perfect balance of comfort, function, and fresh design. Surrounded by mature trees, it feels like your own private retreat, yet it's just minutes from commuter routes, shopping, and dining. Step inside to find a bright and refreshed main level with brand new flooring and a flexible floor plan perfect for both everyday living and entertaining. The gourmet-inspired kitchen features sleek quartz countertops and opens to a sunny morning room, offering access to a spacious deck overlooking the backyard, ideal for sipping coffee or grilling out with guests. Just off the foyer, a charming front room provides the perfect setup for a home office or formal sitting area. Upstairs, you'll find 3 bedrooms, including a lovely primary suite with ensuite bath, plus a versatile bonus room currently used as an office. A full laundry room is also located on this level for added convenience. The finished walkout basement adds even more flexibility with open recreation space, a full bathroom, and plenty of room for storage, a home gym, or media room setup. Whether you're working from home, hosting friends, or enjoying a quiet night in, this home is designed to adapt to your lifestyle. Additional highlights include: XL driveway w/potential to hold 6 cars, high end refrigerator (2022), range (2022), and water heater (2023)! And when it’s time to commute, you’ll love the easy access to I-95 and Route 1, making trips to Washington, D.C., Quantico, or Fredericksburg a breeze. This home truly offers the best of both worlds—peaceful living and practical convenience. Don’t miss your opportunity to call 34 Runyon Dr home!

    Zillow last checked:

    Listing updated:

    Listed by:

    Ms. MONIQUE LANGEVIN 571-258-9326,

    NextHome Advantage

    Bought with:

    Paula Pummill, 0225080896

    Century 21 Redwood Realty

    Source: Bright MLS,MLS#: VAST2038070MLS Logo

    Facts & features

    Interior

    Bedrooms & bathrooms
    • Bedrooms: 3
    • Bathrooms: 4
    • Full bathrooms: 3
    • 1/2 bathrooms: 1
    • Main level bathrooms: 1
    Rooms
    • Room types: Living Room, Dining Room, Primary Bedroom, Bedroom 2, Bedroom 3, Kitchen, Den, Foyer, Laundry, Recreation Room, Solarium, Storage Room, Bathroom 2, Bathroom 3, Bonus Room
    Primary bedroom
    • Features: Walk-In Closet(s), Bathroom - Walk-In Shower, Soaking Tub, Attached Bathroom, Flooring - Carpet
    • Level: Upper
    Bedroom 2
    • Features: Flooring - Carpet
    • Level: Upper
    Bedroom 3
    • Features: Flooring - Carpet
    • Level: Upper
    Bathroom 2
    • Level: Upper
    Bathroom 3
    • Level: Lower
    Bonus room
    • Features: Flooring - Carpet
    • Level: Upper
    Den
    • Features: Flooring - HardWood
    • Level: Main
    Dining room
    • Level: Main
    Foyer
    • Features: Flooring - Wood
    • Level: Main
    Kitchen
    • Features: Flooring - Laminate Plank, Countertop(s) - Quartz, Kitchen Island, Kitchen - Gas Cooking
    • Level: Main
    Laundry
    • Level: Upper
    Living room
    • Features: Flooring - Carpet
    • Level: Main
    Recreation room
    • Features: Flooring - Carpet
    • Level: Lower
    Other
    • Features: Balcony Access
    • Level: Main
    Storage room
    • Level: Lower
    Heating
    • Heat Pump, Natural Gas
    Cooling
    • Central Air, Electric
    Appliances
    • Included: Gas Water Heater
    • Laundry: Laundry Room
    Features
    • Dry Wall
    • Flooring: Wood, Laminate, Carpet
    • Basement: Partially Finished,Walk-Out Access,Space For Rooms,Full,Partial,Connecting Stairway,Improved,Interior Entry,Rear Entrance,Other
    • Number of fireplaces: 1
    Interior area
    • Total structure area: 3,932
    • Total interior livable area: 3,172 sqft
    • Finished area above ground: 2,688
    • Finished area below ground: 484

    Property

    Parking
    • Total spaces: 8
    • Parking features: Garage Faces Front, Attached, Driveway
    • Attached garage spaces: 2
    • Uncovered spaces: 6
    Accessibility
    • Accessibility features: None
    Features
    • Levels: Three
    • Stories: 3
    • Pool features: None
    Lot
    • Size: 0.53 Acres
    Details
    • Additional structures: Above Grade, Below Grade
    • Parcel number: 21X 2 63
    • Zoning: R1
    • Special conditions: Standard

    Construction

    Type & style
    • Home type: SingleFamily
    • Architectural style: Colonial
    • Property subtype: Single Family Residence
    Materials
    • Vinyl Siding
    • Foundation: Slab
    • Roof: Asphalt
    Condition
    • Excellent
    • New construction: No
    • Year built: 2012

    Utilities & green energy

    • Sewer: Public Sewer
    • Water: Public

    Community & HOA

    Community
    • Subdivision: Brentsmill Estates
    HOA
    • Has HOA: Yes
    • Amenities included: Tot Lots/Playground, Jogging Path
    • Services included: Common Area Maintenance
    • HOA fee: $210 quarterly
    Location
    • Region: Stafford

    Financial & listing details

    • Price per square foot: $194/sqft
    • Tax assessed value: $521,400
    • Annual tax amount: $4,728
    • Date on market: 4/22/2025
    • Listing agreement: Exclusive Right To Sell
    • Listing terms: Cash,Conventional,FHA,VA Loan,Negotiable
    • Ownership: Fee Simple

    Price history

    DateEventPrice
    6/26/2025Listing removed$624,990$197/sqft
    Source: NextHome #VAST2038070 Report a problem
    6/19/2025Pending sale$624,990+1.6%$197/sqft
    Source: NextHome #VAST2038070 Report a problem
    6/12/2025Sold$615,000-1.6%$194/sqft
    Source: Bright MLS #VAST2038070 Report a problem
    5/7/2025Contingent$624,990$197/sqft
    Source: Bright MLS #VAST2038070 Report a problem
    4/22/2025Listed for sale$624,990+41.2%$197/sqft
    Source: Bright MLS #VAST2038070 Report a problem
    9/13/2012Sold$442,640+86%$140/sqft
    Source: Public Record Report a problem
    6/19/2012Sold$238,000$75/sqft
    Source: Public Record Report a problem

    Public tax history

    YearProperty taxesTax assessment
    2025$4,816 +3.4%$521,400
    2024$4,659 +7.8%$521,400 +8.3%
    2023$4,322 +5.6%$481,600
    2022$4,094 +1.2%$481,600 +15.5%
    2021$4,046 $417,100
    2020$4,046 -0.8%$417,100 +3.3%
    2019$4,078 +2%$403,800
    2018$3,998 $403,800 +5.6%
    2017$3,998 +5.6%$382,500
    2016$3,787 $382,500 +1.7%
    2015-- $376,000
    2014-- $376,000 -1.1%
    2013-- $380,300 +230.7%
    2012-- $115,000 +228.6%
    2011-- $35,000
    2010-- $35,000 -30%
    2009-- $50,000
    2008-- $50,000
    Find assessor info on the county website

    Neighborhood: 22554

    Nearby schools

    GreatSchools rating
    Schools provided by the listing agent
    • District: Stafford County Public Schools

    Source: Bright MLS. This data may not be complete. We recommend contacting the local school district to confirm school assignments for this home.

    Get a cash offer in 3 minutes
    Find out how much your home could sell for in as little as 3 minutes with a no-obligation cash offer.
    Estimated market value
    $613,900
    Get a cash offer in 3 minutes
    Find out how much your home could sell for in as little as 3 minutes with a no-obligation cash offer.
    Estimated market value
    $613,900