Well-maintained brick twin located in the heart of Easton offers character, space and rare off-street parking. This home features three levels of living space designed for comfort and flexibility. The main level includes a bright living room with beautiful hardwood floors, a formal dining room, and a spacious eat-in kitchen that flows into a large mudroom with laundry and a full bath with a stand-up shower—ideal for everyday convenience or guests. The upper levels offer generously sized bedrooms, including a finished third floor serving as the fourth bedroom with an oversized walk-in closet perfect for a home office, craft room, or bonus flex space. The lower level provides additional storage and future potential. Enjoy relaxing on the covered front porch or entertaining on the rear deck. A standout feature is the off-street parking in the rear for two vehicles—an exceptional city convenience. With its functional layout and prime location, this home offers the space and versatility today’s buyers are seeking.
Sold for $230,000
$230,000
34 S 13th St, Easton, PA 18042
4beds
1,941sqft
Townhouse
Built in 1900
2,003 Square Feet Lot
$231,100 Zestimate®
$118/sqft
$2,132 Estimated rent
Home value
$231,100
$210,000 - $254,000
$2,132/mo
Zestimate® history
Owner options
List your home for rent
$2,132/mo
Rent Zestimate®
Find your next renter with Zillow Rental Manager. Plus, with online applications, you can quickly screen prospective tenants – for free.
$2,132/mo
Rent Zestimate®
Refinance and save
$1,640/mo
Est. payment
Refinancing to a lower rate could help reduce your monthly payments and save thousands over the life of the loan.
$1,640/mo
Est. payment
Explore your selling options
Work with a Zillow partner agent
Leverage their expertise and Zillow's premium Showcase listings to get your home seen by more buyers.
Get startedList with your own agent
Get your home in front of millions of buyers by listing it on Zillow.
Learn how to do itSell it yourself
Take full control of how buyers see your home on Zillow by listing For Sale by Owner (FSBO).
List your homeWhat's special
Large mudroom with laundryCovered front porchRear deckBeautiful hardwood floorsFormal dining roomOversized walk-in closetSpacious eat-in kitchen
Zillow last checked:
Listing updated:
Listed by:
Jason P. Freeby 908-572-0722,
Freeby Lai Real Estate
Bought with:
Jay Marquez Jr, RS364697
Haven Real Estate Collective
Source: GLVR,MLS#: 772504 Originating MLS: Lehigh Valley MLS
Originating MLS: Lehigh Valley MLSFacts & features
Interior
Bedrooms & bathrooms
- Bedrooms: 4
- Bathrooms: 2
- Full bathrooms: 2
Primary bedroom
- Description: Cozy bedroom with ceiling fan, ample natural light, and comfortable layout, offering a peaceful retreat with space for additional furnishings.
- Level: Second
- Dimensions: 14.80 x 12.11
Bedroom
- Description: Spacious bedroom featuring three large windows that fill the room with natural light, hardwood floors, and ample wall space for furnishings. A ceiling fan adds comfort, while the generous layout provides flexibility for bedroom or additional workspace nee
- Level: Second
- Dimensions: 14.70 x 11.10
Bedroom
- Description: Comfortable bedroom with hardwood flooring, neutral walls, and charming details. The space offers flexibility for bedroom, guest room, or office use, with convenient access to the hallway and natural light enhancing the room’s warmth.
- Level: Second
- Dimensions: 8.10 x 10.20
Bedroom
- Description: Spacious third-floor bedroom with vaulted ceilings and flexible layout, offering privacy and versatility. Ideal for a primary suite, guest room, or bonus space, with room for storage, seating, or a home office setup.
- Level: Third
- Dimensions: 14.80 x 28.90
Den
- Description: Third-floor bonus room offering exceptional flexibility, ideal as a spacious walk-in closet, private home office, craft room, or additional storage area. Tucked away for added privacy, this versatile space adapts easily to meet a variety of lifestyle need
- Level: Third
- Dimensions: 14.80 x 11.10
Dining room
- Description: Open main level showcasing beautiful hardwood flooring, generous natural light, and a flexible layout that easily accommodates both formal dining and comfortable living arrangements.
- Level: First
- Dimensions: 10.70 x 13.70
Foyer
- Description: Interior staircase featuring classic wood railing and open landing, providing access between levels. The layout offers a clear view of the lower level and highlights the home’s traditional character and multi-level design.
- Level: First
- Dimensions: 3.90 x 12.20
Other
- Description: Full bathroom with tub/shower combination, window for natural light, and functional layout, conveniently located to serve the main level and guests.
- Level: First
- Dimensions: 7.10 x 6.10
Other
- Description: Full bathroom with tub and shower combination, window for natural light, and functional vanity. The layout maximizes space while providing everyday convenience and accessibility for the home’s upper level.
- Level: Second
- Dimensions: 8.10 x 5.10
Kitchen
- Description: Spacious eat-in kitchen featuring abundant cabinetry, generous counter space, double sink, and plenty of counterspace for added prep and storage. The functional layout offers room for everyday cooking and dining, with easy access to adjacent living areas.
- Level: First
- Dimensions: 14.80 x 11.10
Laundry
- Description: Spacious mudroom with laundry area and convenient rear entry access, offering additional storage potential and a practical transition space connecting the kitchen to the backyard.
- Level: First
- Dimensions: 10.50 x 14.90
Living room
- Description: Bright and inviting living and dining area featuring classic hardwood floors and an open flow that creates a warm and welcoming space for everyday living or entertaining guests.
- Level: First
- Dimensions: 14.80 x 16.70
Other
- Description: Storage
- Level: Basement
- Dimensions: 14.70 x 6.10
Other
- Level: Basement
- Dimensions: 14.80 x 18.20
Other
- Description: Expansive lower level offering abundant storage space with open layout and accessible utilities. Ideal for organizing seasonal items, hobbies, or future finishing potential to create additional living or recreational space.
- Level: Basement
- Dimensions: 14.80 x 22.10
Other
- Description: Storage
- Level: Basement
- Dimensions: 14.80 x 7.80
Heating
- Oil, Radiator(s), Steam
Cooling
- Ceiling Fan(s)
Appliances
- Included: Dryer, Electric Water Heater, Gas Oven, Gas Range, Refrigerator, Washer
- Laundry: Main Level
Features
- Dining Area, Separate/Formal Dining Room, Entrance Foyer, Eat-in Kitchen, Kitchen Island
- Flooring: Carpet, Hardwood, Laminate, Resilient, Vinyl
- Basement: Full
Interior area
- Total interior livable area: 1,941 sqft
- Finished area above ground: 1,941
- Finished area below ground: 0
Property
Parking
- Parking features: Off Street
Features
- Stories: 2
- Patio & porch: Covered, Deck, Porch
- Exterior features: Awning(s), Deck, Porch
Lot
- Size: 2,003 Square Feet
Details
- Parcel number: L9SW2B 23 5 0310
- Zoning: 10RMD
- Special conditions: Estate
Construction
Type & style
- Home type: Townhouse
- Architectural style: Colonial
- Property subtype: Townhouse
Materials
- Brick
- Roof: Asphalt,Fiberglass
Condition
- Unknown
- Year built: 1900
Utilities & green energy
- Sewer: Public Sewer
- Water: Public
Community & HOA
Community
- Subdivision: Not in Development
Location
- Region: Easton
Financial & listing details
- Price per square foot: $118/sqft
- Tax assessed value: $35,200
- Annual tax amount: $3,838
- Date on market: 3/3/2026
- Cumulative days on market: 9 days
- Ownership type: Fee Simple
Price history
| Date | Event | Price |
|---|---|---|
| 5/1/2026 | Sold | $230,000-4.1%$118/sqft |
Source:  GLVR #772504 Report a problem GLVR #772504 Report a problem | ||
| 3/12/2026 | Pending sale | $239,900$124/sqft |
Source: GLVR #772504 Report a problem | ||
| 3/3/2026 | Listed for sale | $239,900$124/sqft |
Source: GLVR #772504 Report a problem | ||
Public tax history
| Year | Property taxes | Tax assessment |
|---|---|---|
| 2026 | $3,838 +2.3% | $35,200 |
| 2025 | $3,752 +1.5% | $35,200 |
| 2024 | $3,698 +1.3% | $35,200 |
| 2023 | $3,652 | $35,200 |
| 2022 | $3,652 +779.2% | $35,200 |
| 2021 | $415 | $35,200 |
| 2020 | $415 | $35,200 |
| 2018 | $415 | $35,200 |
| 2017 | -- | $35,200 |
| 2016 | -- | $35,200 |
| 2015 | -- | $35,200 |
| 2014 | -- | $35,200 |
| 2013 | -- | $35,200 |
| 2012 | -- | $35,200 |
| 2011 | -- | $35,200 |
| 2010 | -- | $35,200 |
| 2004 | -- | $35,200 |
| 2003 | -- | $35,200 |
| 2002 | -- | $35,200 |
| 2000 | -- | $35,200 |
Find assessor info on the county website
Neighborhood: West Ward
Nearby homes
- $222,8004 bd2 ba1.7k sqft32 S 13th St, Easton, PA 18042Off Market
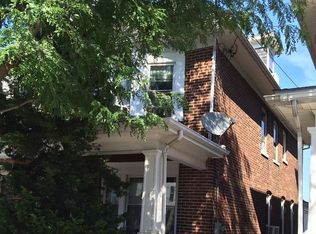
- $231,1005 bd1 ba1.7k sqft36 S 13th St, Easton, PA 18042Off Market
- $247,5004 bd2 ba2.2k sqft30 S 13th St, Easton, PA 18042Sold
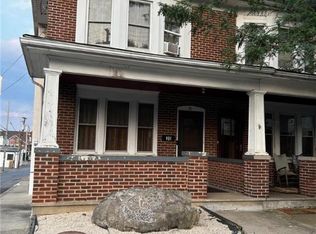
- $204,5005 bd1 ba1.7k sqft38 S 13th St, Easton, PA 18042Off Market
- $195,0003 bd1 ba1.4k sqft40 S 13th St, Easton, PA 18042Off Market
- $228,9003 bd2 ba1.5k sqft42 S 13th St, Easton, PA 18042Off Market
- $170,2002 bd1 ba1.1k sqft1247 Ferry St, Easton, PA 18042Off Market
- $212,6002 bd2 ba1.6k sqft1249 Ferry St, Easton, PA 18042Off Market
Nearby schools
GreatSchools rating
- 2/10Paxinosa El SchoolGrades: K-5Distance: 0.1 mi
- 4/10Easton Area Middle SchoolGrades: 6-8Distance: 1.1 mi
- 4/10Easton Area High SchoolGrades: 9-12Distance: 1.4 mi
Schools provided by the listing agent
- Elementary: Paxinosa
- Middle: Easton
- High: Easton
- District: Easton
Source: GLVR. This data may not be complete. We recommend contacting the local school district to confirm school assignments for this home.
Get a cash offer in 3 minutes
Find out how much your home could sell for in as little as 3 minutes with a no-obligation cash offer.
Estimated market value
$231,100
Get a cash offer in 3 minutes
Find out how much your home could sell for in as little as 3 minutes with a no-obligation cash offer.
Estimated market value
$231,100
