Discover the charm of this beautifully maintained bi-level home nestled in the desirable Westview Heights neighborhood. Built in 1966, this residence combines classic layout with modern comforts, making it the perfect sanctuary for those seeking both style and functionality. Step inside to find a warm and inviting interior that boasts three spacious bedrooms and one and a half bathrooms. The ceiling fans and central AC ensure a comfortable atmosphere year-round. The stylish and durable hardwood floors give a timeless touch of class while the plush carpeting adds a touch of warmth and comfort underfoot. The kitchen features a built-in range and wall oven and is designed for efficiency, making meal preparation a breeze. The lower floor laundry area adds practicality to your daily routine, ensuring that chores are easily managed. As you explore the exterior, you'll appreciate the well-maintained landscaping that frames the property, creating a welcoming curb appeal. The front yard is perfect for enjoying morning coffee, while the rear yard offers a private retreat for outdoor activities or relaxation. An awning provides shade for those sunny days, making it an ideal spot for summer barbecues or simply unwinding with a good book. Parking is a breeze with an attached garage that features a front entry and garage door opener, along with additional driveway space for up to four vehicles. The paved driveway adds to the home's overall appeal and functionality. This property is not just a home; it's a lifestyle. With a lot size of 0.24 acres, there's ample space for gardening, play, or simply enjoying the outdoors. The added benefit of a PV solar array contributes to energy efficiency, making this home not only environmentally friendly but also cost-effective. In summary, this residence offers a perfect blend of comfort, style, and practicality. Don't miss the opportunity to make this charming property your own!
Sold for $395,000
$395,000
34 S 41st St, Allentown, PA 18104
3beds
1,852sqft
Single Family Residence
Built in 1966
10,497 Square Feet Lot
$395,100 Zestimate®
$213/sqft
$2,642 Estimated rent
Home value
$395,100
$363,000 - $431,000
$2,642/mo
Zestimate® history
Owner options
List your home for rent
$2,642/mo
Rent Zestimate®
Find your next renter with Zillow Rental Manager. Plus, with online applications, you can quickly screen prospective tenants – for free.
$2,642/mo
Rent Zestimate®
Refinance and save
$2,765/mo
Est. payment
Refinancing to a lower rate could help reduce your monthly payments and save thousands over the life of the loan.
$2,765/mo
Est. payment
Explore your selling options
Work with a Zillow partner agent
Leverage their expertise and Zillow's premium Showcase listings to get your home seen by more buyers.
Get startedList with your own agent
Get your home in front of millions of buyers by listing it on Zillow.
Learn how to do itSell it yourself
Take full control of how buyers see your home on Zillow by listing For Sale by Owner (FSBO).
List your homeWhat's special
Zillow last checked:
Listing updated:
Listed by:
Loren K. Keim Jr. 877-208-4158,
CENTURY 21 Keim Realtors
Bought with:
Shay Shimon, AB069637
Setton Realty
Source: GLVR,MLS#: 780313 Originating MLS: Lehigh Valley MLS
Originating MLS: Lehigh Valley MLSFacts & features
Interior
Bedrooms & bathrooms
- Bedrooms: 3
- Bathrooms: 2
- Full bathrooms: 1
- 1/2 bathrooms: 1
Bedroom
- Level: Second
- Dimensions: 12.00 x 14.00
Bedroom
- Level: Second
- Dimensions: 12.00 x 11.00
Bedroom
- Level: Second
- Dimensions: 11.00 x 10.00
Dining room
- Level: Second
- Dimensions: 12.00 x 10.00
Family room
- Level: Lower
- Dimensions: 20.00 x 14.00
Other
- Level: Second
- Dimensions: 8.00 x 5.00
Half bath
- Level: Lower
- Dimensions: 5.00 x 3.00
Kitchen
- Level: Second
- Dimensions: 11.00 x 10.00
Laundry
- Level: Lower
- Dimensions: 5.00 x 7.00
Living room
- Level: Second
- Dimensions: 14.00 x 14.00
Heating
- Baseboard, Electric, Forced Air, Heat Pump, Propane, Solar
Cooling
- Central Air, Ceiling Fan(s)
Appliances
- Included: Built-In Oven, Electric Cooktop, Electric Dryer, Electric Water Heater, Refrigerator, Washer
- Laundry: Electric Dryer Hookup, Lower Level
Features
- Dining Area, Family Room Lower Level
- Flooring: Carpet, Hardwood, Tile
- Basement: Other,Concrete
- Has fireplace: Yes
- Fireplace features: Insert, Family Room, Gas Log, Lower Level
Interior area
- Total interior livable area: 1,852 sqft
- Finished area above ground: 1,852
- Finished area below ground: 0
Property
Parking
- Total spaces: 1
- Parking features: Attached, Driveway, Garage, Garage Door Opener
- Attached garage spaces: 1
- Has uncovered spaces: Yes
Features
- Stories: 2
- Patio & porch: Covered, Patio
- Exterior features: Awning(s), Patio, Shed, Propane Tank - Leased
Lot
- Size: 10,497 Square Feet
Details
- Additional structures: Shed(s)
- Parcel number: 19 H08SW3 001 001
- Zoning: R-5-Medium Density Reside
- Special conditions: None
Construction
Type & style
- Home type: SingleFamily
- Architectural style: Bi-Level
- Property subtype: Single Family Residence
Materials
- Brick, Vinyl Siding
- Foundation: Basement, Slab
- Roof: Asphalt,Fiberglass
Condition
- Year built: 1966
Utilities & green energy
- Electric: 200+ Amp Service, Circuit Breakers
- Sewer: Public Sewer
- Water: Public
Community & HOA
Community
- Subdivision: Westview Heights
Location
- Region: Allentown
Financial & listing details
- Price per square foot: $213/sqft
- Tax assessed value: $175,900
- Annual tax amount: $4,446
- Date on market: 7/7/2026
- Ownership type: Fee Simple
Price history
| Date | Event | Price |
|---|---|---|
| 9/30/2026 | Sold | $395,000-3.7%$213/sqft |
Source:  GLVR #780313 Report a problem GLVR #780313 Report a problem | ||
| 8/11/2026 | Pending sale | $410,000$221/sqft |
Source: PMAR #PM-142854 Report a problem | ||
| 7/8/2026 | Listed for sale | $410,000+95.2%$221/sqft |
Source: PMAR #PM-142854 Report a problem | ||
| 5/18/2021 | Sold | $210,000$113/sqft |
Source: Public Record Report a problem | ||
Public tax history
| Year | Property taxes | Tax assessment |
|---|---|---|
| 2026 | $4,447 +1.1% | $175,900 |
| 2025 | $4,397 +6.4% | $175,900 |
| 2024 | $4,134 +2.2% | $175,900 |
| 2023 | $4,046 | $175,900 |
| 2022 | $4,046 +0.4% | $175,900 |
| 2021 | $4,030 | $175,900 |
| 2020 | $4,030 +10438.3% | $175,900 |
| 2019 | $38 | $175,900 |
| 2018 | $38 | $175,900 |
| 2017 | -- | $175,900 |
| 2016 | -- | $175,900 |
| 2015 | -- | $175,900 |
| 2014 | -- | $175,900 +196.6% |
| 2012 | -- | $59,300 |
| 2011 | -- | $59,300 |
| 2010 | -- | $59,300 |
| 2009 | -- | $59,300 |
| 2008 | -- | $59,300 |
| 2007 | -- | $59,300 |
| 2006 | -- | $59,300 |
| 2005 | -- | $59,300 |
| 2004 | -- | $59,300 |
| 2003 | -- | $59,300 |
| 2002 | -- | $59,300 |
| 2000 | -- | $59,300 |
Find assessor info on the county website
Neighborhood: Cetronia
Nearby homes
- $430,1004 bd2 ba1.5k sqft42 S 41st St, Allentown, PA 18104Off Market
- $386,2004 bd2 ba1.9k sqft26 S 41st St, Allentown, PA 18104Off Market
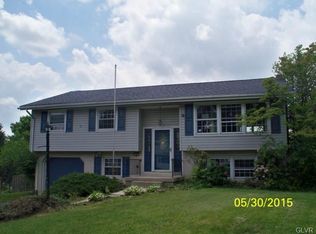
- $403,4004 bd3 ba1.7k sqft31 S 41st St, Allentown, PA 18104Off Market
- $376,8004 bd1 ba1.8k sqft50 S 41st St, Allentown, PA 18104Off Market
- $398,9004 bd2 ba2.4k sqft18 S 41st St, Allentown, PA 18104Off Market
- $444,8005 bd2 ba2.1k sqft31 S Cedarbrook Rd, Allentown, PA 18104Off Market
- $374,4004 bd1 ba1.9k sqft39 S 41st St, Allentown, PA 18104Off Market
- $308,6003 bd1 ba1.3k sqft27 S Cedarbrook Rd, Allentown, PA 18104Off Market
Nearby schools
GreatSchools rating
- 9/10Cetronia SchoolGrades: K-5Distance: 0.6 mi
- 8/10Springhouse Middle SchoolGrades: 6-8Distance: 1.7 mi
- 8/10Parkland Senior High SchoolGrades: 9-12Distance: 3.9 mi
Schools provided by the listing agent
- Elementary: Cetronia
- Middle: Springhouse
- High: Parkland
- District: Parkland
Source: GLVR. This data may not be complete. We recommend contacting the local school district to confirm school assignments for this home.
Get a cash offer in 3 minutes
Find out how much your home could sell for in as little as 3 minutes with a no-obligation cash offer.
Estimated market value
$395,100
Get a cash offer in 3 minutes
Find out how much your home could sell for in as little as 3 minutes with a no-obligation cash offer.
Estimated market value
$395,100
- Pennsylvania
- Lehigh County
- Allentown
- 18104
- Cetronia
- 34 S 41st St
